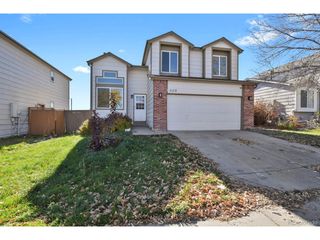
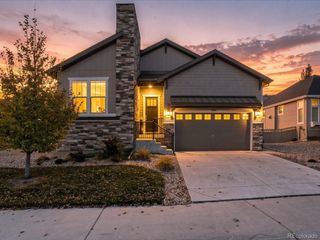
3505 Dinosaur St, Castle Rock, CO 80109
- 3 beds |
- 3 baths |
- 2,200 sqft
 Single-Family Home
 Built in 2005
 3,920sqft lot
 2 car garage
 $250/sqft
 Listed 1 month ago
Property Description
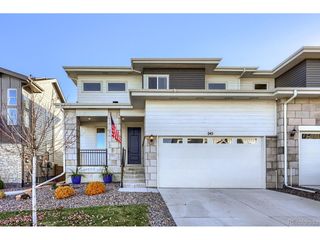
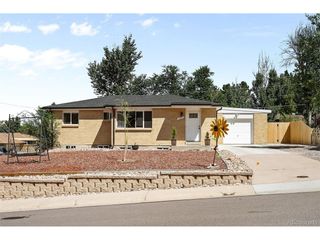
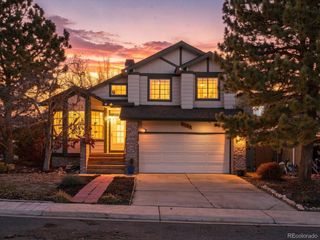
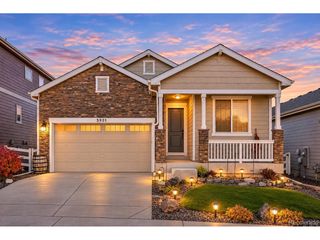
Welcome home to The Meadows! Freshly painted and meticulously maintained, this 3-bedroom plus a loft, 3-bathroom two-story property offers over 2,200 square feet of beautifully designed living space that balances modern elegance with everyday comfort. As you step through the front door, abundant natural sunlight fills the warm entryway. Hardwood floors guide you directly into a generously sized living room, offering a welcoming, open space to relax or entertain guests. Moving into the heart of the home, the stylish kitchen features a dedicated dining area, sleek stainless steel appliances, elegant cabinetry, a center island, and gorgeous granite countertops. A large walk-in pantry, a dedicated laundry room, and a convenient half-bathroom are smartly tucked just off the kitchen space for everyday ease. Head upstairs and the layout continues to impress with a massive, versatile loft area-ideal for a home office, media room, or a potential fourth bedroom. Just down the hall, the expansive primary suite serves as a private retreat, complete with its own en-suite bathroom. Two additional bedrooms and a full secondary bath complete the highly functional upper level. If you need more room to grow, the unfinished basement provides a sprawling blank canvas for future expansion, a home gym, or abundant storage. Lastly, but surely not least, step out the back door to discover your fully fenced, beautifully landscaped backyard. Because this premium lot backs directly to open space, your outdoor living experience remains incredibly private, peaceful, and unobstructed. Keep in mind this home also includes a 2-car garage, and is conveniently located near parks, trails, neighborhood amenities, shopping, dining, and recreation. Schedule your private showing today! Broker Remarks Buyer & Buyer's Agent to independently verify all measurements and information provided.
- Listing Status:
- Active
- Data Last Updated:
- November 19, 2026 at 5:22AM
- Listing Office:
- RE/MAX Professionals : 303-946-3701
- Listing Agent:
- Jeff Skolnick : 303-946-3701
- Contact:
- 303-946-3701
- MLS ID:
- 3661977

- General: Sprinkler System
- Style: Contemporary
- Other Structures: Patio
- Parking: Attached
- Roofing: Tile
- General: FrameStuccoConcreteTwo
- HOA Amenities: Tennis Court(s)PoolPlaygroundParkTrail(s)Trash269.0Quarterly
- Originating MLS: ires
- School District: Douglas County RE-1
- County: Douglas
- Fencing: Partial
- Utilities: Natural Gas AvailableElectricity AvailableCable Available
- Water: Public
- Sewer: Public Sewer
- Source: ires
- Exclusions: None
This listing courtesy of Jeff Skolnick , RE/MAX Professionals
Monthly Payment
- Principal & Interest $
- Property Taxes $
- Home Insurance $
- VA Funding Fee $