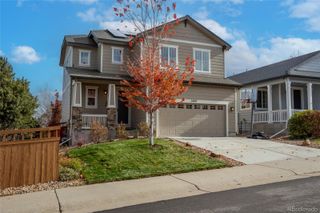
4337 W Deertrail Court, Castle Rock, CO 80109
- 3 beds |
- 3 baths |
- 1,887 sqft
 Single-Family Home
 Built in 1991
 6,098sqft lot
 2 car garage
 $305/sqft
 Listed 1 month ago
Property Description
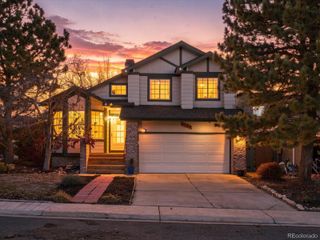
Welcome home to cul-de-sac living at its finest! This beautifully maintained 2-story, 3-bedroom, 3-bathroom home is ready for its new owner and ideally situated in the desirable community of The Meadows in Castle Rock. From the moment you step inside, you’ll appreciate the open, inviting layout and abundant natural light streaming through the large windows. The kitchen and living room feature beautiful engineered hardwood flooring, while the well-appointed kitchen offers plenty of cabinet space, granite countertops, a gas cooktop for the home chef, and a newer refrigerator. Upstairs, you’ll find a spacious primary suite complete with an ensuite 5-piece bathroom and large walk-in closet. Two additional bedrooms and a full bathroom provide plenty of space for family, guests, or a home office. The unfinished basement offers valuable flex space for storage, hobbies, a home gym, or future finished living space. Step outside through the living room’s sliding glass door to enjoy the large patio, fully fenced backyard, and mature trees—perfect for relaxing or entertaining. Sprinkler system front and back, and a large shed for additional storage. Ideally located within walking distance of parks and just minutes from restaurants, shopping, schools, and the hospital, this home offers the perfect blend of comfort, convenience, and Colorado living. Don’t miss your opportunity to make this wonderful The Meadows home your own! Did I mention the cul-de-sac?
- Listing Status:
- Active
- Date Added:
- October 6, 2026
- Data Last Updated:
- November 19, 2026 at 5:06AM
- Listing Office:
- RE/MAX Real Estate Group Inc : david.uebelhoer@remax.net,719-337-2512
- Listing Agent:
- David Uebelhoer :
- Contact:
- david.uebelhoer@remax.net,719-337-2512
- MLS ID:
- 2956712

- General: Private YardRain Gutters
- Other Structures: Front PorchPatio
- Parking: ConcreteExterior Access DoorLighted
- Roofing: Composition
- Windows: Double Pane WindowsWindow Coverings
- General: FrameTwo
- HOA Amenities: ParkPlayground260.0Semi-Annually
- Originating MLS: REcolorado
- School District: Douglas RE-1
- County: Douglas
- Zoning: R0344033
- Water: Public
- Sewer: Public Sewer
- Source: REcolorado
This listing courtesy of David Uebelhoer , RE/MAX Real Estate Group Inc
Monthly Payment
- Principal & Interest $
- Property Taxes $
- Home Insurance $
- VA Funding Fee $