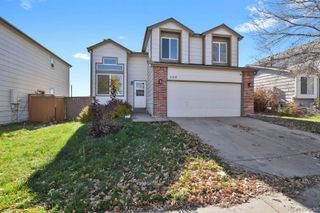
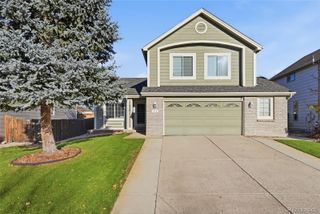
3388 Goodyear Street, Castle Rock, CO 80109
- 3 beds |
- 3 baths |
- 2,119 sqft
 Single-Family Home
 Built in 2017
 9,583sqft lot
 2 car garage
 $307/sqft
 Listed 13 days ago
Property Description
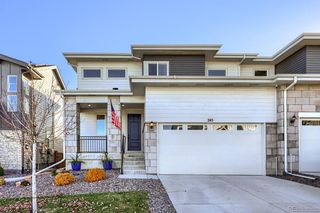
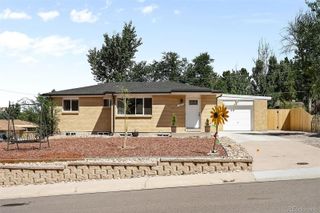
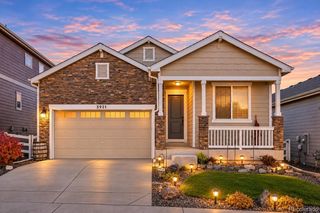
Welcome home to 3388 Goodyear Street, where architectural elegance, luxurious finishes, and effortless main-floor living come together in one exceptional Castle Rock home. Located in the sought-after Meadows community, this stunning property makes an impression from the moment you step inside. A grand, welcoming entry, soaring ceilings, and elegant, oversized doorways create an immediate sense of openness and sophistication. The impressive scale and thoughtful architectural details carry throughout the home, creating spaces that feel both luxurious and inviting. The expansive main living area was designed for gathering, with a gorgeous kitchen anchoring the space and an open layout that makes entertaining feel effortless. Whether hosting a houseful of friends or enjoying a quiet evening at home, the generous living spaces offer the perfect balance of comfort and style. The main-floor primary suite is a retreat of its own, complete with a massive, beautifully designed walk-in closet that offers direct access to the laundry room. It's a brilliant combination of luxury and practicality, and one of those thoughtful features you'll wonder how you ever lived without. The basement offers an incredible opportunity to bring your own vision to life. With abundant space and virtually unlimited potential, imagine creating a home theater, fitness studio, additional living areas, or an entirely personalized retreat. Situated on a generous lot in one of Castle Rock's most desirable communities, this home offers an exceptional blend of architectural beauty, spacious living, and thoughtful design. Welcome home. You've found something special.
- Listing Status:
- Active
- Date Added:
- November 6, 2026
- Data Last Updated:
- November 19, 2026 at 6:06AM
- Listing Office:
- eXp Realty, LLC : caseysellscolorado@gmail.com,720-319-1575
- Listing Agent:
- Casey Herzfeld :
- Contact:
- caseysellscolorado@gmail.com,720-319-1575
- MLS ID:
- 3765442

- General: Gas Valve
- Style: Traditional
- Other Structures: PatioCovered
- Roofing: Shingle
- General: StoneWood SidingOne
- HOA Amenities: 286.0Quarterly
- Originating MLS: REcolorado
- School District: Douglas RE-1
- County: Douglas
- Zoning: R0485131
- Fencing: Full
- Utilities: Cable AvailableElectricity Available
- Water: Public
- Sewer: Community
- Source: REcolorado
This listing courtesy of Casey Herzfeld , eXp Realty, LLC
Monthly Payment
- Principal & Interest $
- Property Taxes $
- Home Insurance $
- VA Funding Fee $