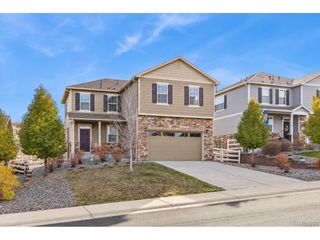
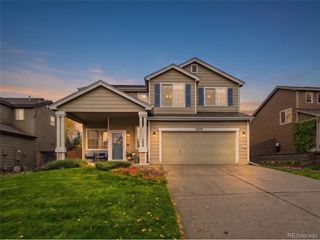
516 Fairhaven St, Castle Rock, CO 80104
- 4 beds |
- 3 baths |
- 2,128 sqft
 Single-Family Home
 Built in 2001
 6,098sqft lot
 2 car garage
 $254/sqft
 Listed 14 days ago
Property Description
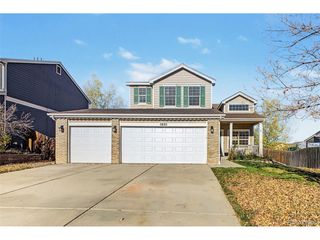
Welcome to this beautiful, meticulously maintained home in the highly sought-after Founders Village neighborhood of Castle Rock! Featuring an inviting open floor plan, abundant natural light, and a wonderful blend of comfort and style, this home is sure to impress. The main level offers a cozy family room with vaulted ceilings, built-in shelving, large windows, and a gas fireplace. The well-appointed kitchen features granite countertops, ample counter space, and newer stainless steel appliances, flowing seamlessly into the dining area. Upstairs, the spacious primary suite offers a relaxing retreat with a walk-in closet and an updated five-piece bath featuring a deep soaking tub. Two additional bedrooms and a full bathroom complete the upper level. The finished basement provides flexible living space with a bonus room featuring a Murphy bed, newer carpeting, and plenty of storage. Step outside to enjoy the spacious backyard deck, perfect for entertaining or relaxing, along with a patio and garden area offering endless possibilities. Additional highlights include a newer tankless water heater, and smart home features. The home has a low HOA, wonderful neighborhood amenities, and is ideally located near parks, playgrounds, trails, open space, schools, and the community pool, with convenient access to downtown Castle Rock, shopping, dining, and recreation. Don't miss this wonderful opportunity to enjoy the best of Colorado living!
- Listing Status:
- Active
- Data Last Updated:
- November 19, 2026 at 6:20AM
- Listing Office:
- Kentwood Real Estate Cherry Creek : stephanies@kentwood.com,303-630-9351
- Listing Agent:
- Stephanie Sulstrom : 303-630-9351
- Contact:
- stephanies@kentwood.com,303-630-9351
- MLS ID:
- 2931915

- Other Structures: DeckPatio
- Parking: Attached
- Roofing: Composition
- General: FrameBrickCompositionTwo
- HOA Amenities: ClubhousePoolPlaygroundParkTrail(s)Trash50.0Quarterly
- Originating MLS: ires
- School District: Douglas County RE-1
- County: Douglas
- Sewer: Public Sewer
- Source: ires
- Exclusions: Stqaging itemsSeller`s personal propertyDeep Freezer
This listing courtesy of Stephanie Sulstrom , Kentwood Real Estate Cherry Creek
Monthly Payment
- Principal & Interest $
- Property Taxes $
- Home Insurance $
- VA Funding Fee $