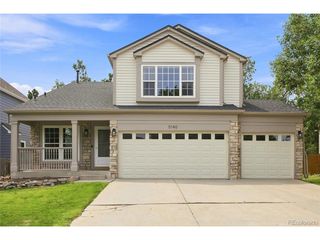
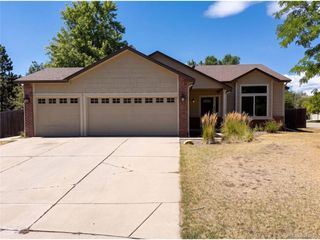
4830 Fiadore Ln, Castle Rock, CO 80104
- 3 beds |
- 3 baths |
- 1,908 sqft
 Single-Family Home
  Built in 2022
  5,663sqft lot
 2 car garage
  $288/sqft
  Listed 6 days ago
Property Description
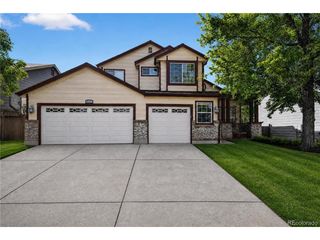
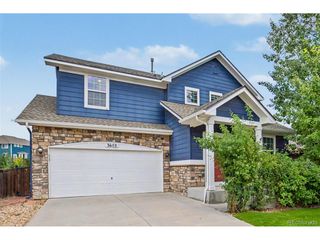
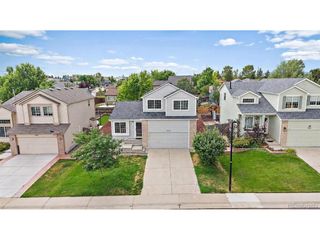
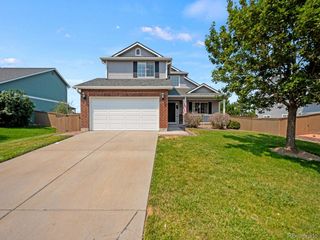
Stylish, functional and move-in ready, 4830 Fiadore Lane offers the kind of thoughtful layout and modern finishes that make everyday living feel easy. The open-concept main level creates a seamless connection between the kitchen, dining and living spaces, making the home equally comfortable for everyday living and entertaining. At the heart of the home, the kitchen features quartz countertops, stainless steel appliances, a large center island with plenty of room for meal prep and additional seating, plus a spacious walk-in pantry for excellent everyday storage. Upstairs, the spacious primary suite provides a private retreat complete with a five-piece en-suite bath and walk-in closet. Two additional bedrooms offer flexibility for family, guests or a home office. A generously sized laundry room is conveniently located on the same level as all three bedrooms, and the new washer and dryer are included-an everyday convenience buyers will appreciate. Outside, the sellers have recently enhanced the outdoor space with a new concrete walkway and patio, creating a clean, functional area for relaxing, grilling and enjoying Colorado's beautiful seasons. With 3 bedrooms, 3 bathrooms, 1,908 finished square feet and an attached 2-car garage, this home offers a thoughtful layout in Castle Rock's desirable Crystal Valley Ranch community. Enjoy community amenities, parks, playgrounds and miles of trails, all while staying close to Castle Rock's shopping, dining and recreation.
- Listing Status:
- Active
- Data Last Updated:
- August 20, 2026 at 7:24AM
- Listing Office:
- Compass - Denver : david.dershem@compass.com,720-573-0707
- Listing Agent:
- David Dershem : 720-573-0707
- Contact:
- david.dershem@compass.com,720-573-0707
- MLS ID:
- 2183368

- General: Sprinkler SystemBalcony
- Style: Contemporary
- Other Structures: Patio
- Parking: Attached
- Roofing: Composition
- Windows: Window Coverings
- General: FrameTwo
- HOA Amenities: ClubhousePoolFitness CenterParkTrail(s)Trash85.0Monthly
- Originating MLS: ires
- School District: Douglas County RE-1
- County: Douglas
- Water: City
- Sewer: Public Sewer
- Source: ires
- Exclusions: Sellers Personal Property
This listing courtesy of David Dershem , Compass - Denver
Monthly Payment
- Principal & Interest $
- Property Taxes $
- Home Insurance $
- VA Funding Fee $