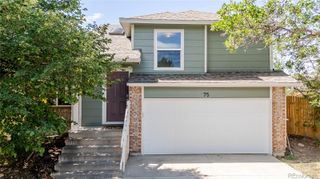
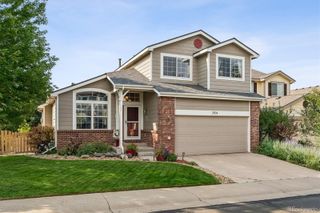
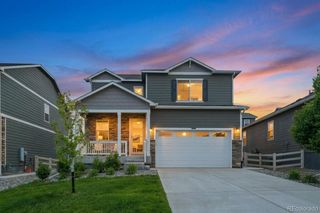
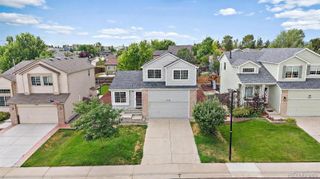
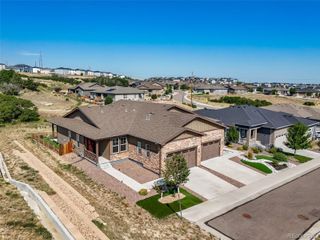
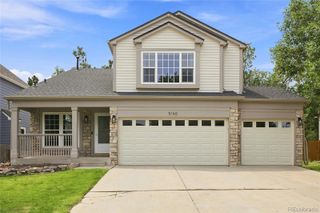
4833 Eckert Street, Castle Rock, CO 80104
- 3 beds |
- 3 baths |
- 1,766 sqft
 Single-Family Home
  Built in 2002
  9,583sqft lot
 2 car garage
  $339/sqft
  Listed 15 days ago
Property Description
Welcome home to this beautifully refreshed property in the heart of Castle Rock! From the moment you step inside, you'll appreciate the bright, inviting feel created by the fresh interior paint and the stylish new luxury vinyl plank flooring throughout the main level. The thoughtfully designed floor plan offers comfortable living spaces perfect for both everyday living and entertaining. The updated main level provides a modern, low-maintenance finish that complements any décor, while abundant natural light enhances the home's warm and welcoming atmosphere. Whether you're preparing meals, hosting family and friends, or simply relaxing at the end of the day, this home offers the perfect balance of comfort and functionality. Conveniently located near parks, trails, shopping, dining, schools, and all that Castle Rock has to offer, you'll enjoy easy access to everything you need while still feeling at home in a wonderful neighborhood. Don't miss this move-in ready opportunity to own a beautifully updated home in one of Castle Rock's most desirable communities!
- Listing Status:
- Active
- Data Last Updated:
- August 20, 2026 at 12:22PM
- Listing Office:
- Keller Williams DTC : 303-771-7500
- Listing Agent:
- Alexandria McCutcheon : 720-495-7494
- MLS ID:
- 9823830

- Style: Contemporary
- Parking: Parking spaces: 2
- Roofing: Composition
- General: Two
- HOA Amenities: RecyclingTrash89.0Monthly
- Originating MLS: recolorado
- School District: Douglas RE-1
- County: Douglas
- Zoning: RESLOT 9 BLK 1 CASTLEWOOD RANCH #1 PARCEL 3 0.225 AM/LR0426762
- Fencing: Full
- Water: Public
- Sewer: Public Sewer
- Source: recolorado
- Ownership: Individual
- Exclusions: Sellers Personal PropertyWasher and Dryer
This listing courtesy of Alexandria McCutcheon , Keller Williams DTC
Monthly Payment
- Principal & Interest $
- Property Taxes $
- Home Insurance $
- VA Funding Fee $