1115 Lucky Ct, Castle Rock, CO 80109
- 7 beds |
- 5 baths |
- 3,857 sqft
 Single-Family Home
  Built in 2014
  8,712sqft lot
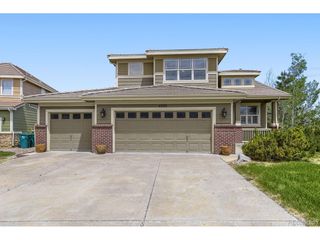
 3 car garage
  $218/sqft
  Listed 2 days ago
Property Description
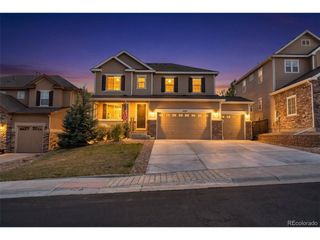

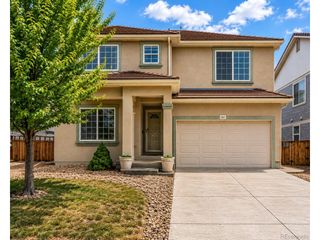
Beautifully positioned at the end of a cul-de-sac and backing directly to open space and trails, this spacious and well-maintained home in The Meadows offers the perfect blend of functionality, flexibility, and Colorado lifestyle living, now featuring a brand new roof for added peace of mind and long-term value. With 7 bedrooms, 5 bathrooms, and an incredible layout designed for both everyday living and entertaining, this home provides room for everyone. Step inside to a dramatic two-story family room filled with natural light, a grand curved staircase entry, hardwood floors, and an open-concept layout that feels both expansive and welcoming. The large eat-in kitchen features an oversized island with seating, endless counter space, abundant cabinetry, double ovens, butler's pantry access, and seamless flow into the dining and living spaces. A dedicated main floor office and main floor bedroom with nearby 3/4 bath create ideal flexibility for guests or multi-generational living. Upstairs, the expansive primary suite offers tray ceilings, a spa-like 5-piece bath, oversized walk-in closet, and peaceful open space views. The upper level also features a spacious loft, convenient upstairs laundry room, a secondary bedroom with its own ensuite full bathroom, plus an additional Jack-and-Jill bedroom setup. Since purchasing the home, the owners have thoughtfully expanded the basement to include 2 additional bedrooms and a 3/4 bathroom, creating even more functional living space while still leaving a large unfinished area perfect for storage, a home gym, workshop, or future expansion. Outside, enjoy professionally landscaped outdoor spaces, multiple patio areas, terraced landscaping, and direct access to the rolling hills, grasslands, and trail system behind the home. The oversized 3-bay tandem garage, cul-de-sac location, brand new roof, and proximity to parks, trails, schools, and all that Castle Rock has to offer make this home truly special.
- Listing Status:
- Active
- Data Last Updated:
- May 30, 2026 at 4:23PM
- Listing Office:
- MB Homes By Katina : offers@homesbykatina.com,720-295-8848
- Listing Agent:
- Katina Farrell : 720-295-8848
- MLS ID:
- 6244617

- General: Sprinkler SystemTandem Garage
- Style: Contemporary
- Other Structures: Patio
- Parking: Attached
- Roofing: Composition
- Windows: Window Coverings
- General: FrameStoneWood SidingTwo
- HOA Amenities: ClubhouseTennis Court(s)PoolPlaygroundTrail(s)TrashSnow Removal272.0Quarterly
- Originating MLS: ires
- School District: Douglas County RE-1
- County: Douglas
- View: Mountain(s)Hills
- Fencing: Fenced
- Utilities: Natural Gas Available
- Water: City
- Sewer: Public Sewer
- Source: ires
- Exclusions: Sellers' Personal ItemsBasement Refrigerator & Washer/Dryer
This listing courtesy of Katina Farrell , MB Homes By Katina
Monthly Payment
- Principal & Interest $
- Property Taxes $
- Home Insurance $
- VA Funding Fee $

 New - 3 days ago