
1125 Northwood Ct, Castle Rock, CO 80108
- 5 beds |
- 9 baths |
- 8,604 sqft
 Single-Family Home
  Built in 2008
  0.76acre lot
 4 car garage
  $488/sqft
  Listed 2 months ago
Property Description
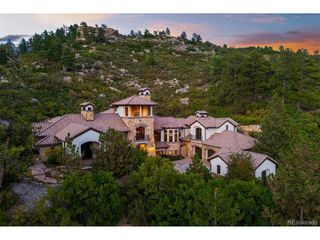
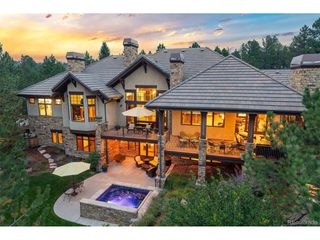
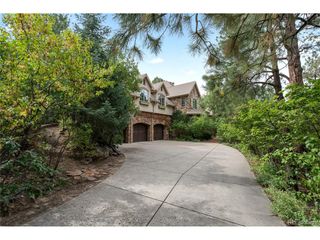
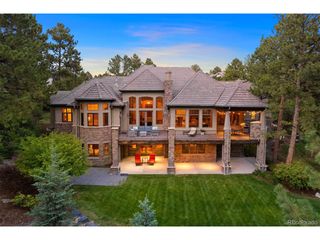
Some homes impress. Others offer opportunities that simply can't be duplicated. Tucked away on a cul-de-sac within the prestigious gates of Castle Pines Village, this remarkable estate showcases timeless craftsmanship, exceptional privacy, & a lifestyle rarely found in Colorado's luxury market. Designed for generations to gather, reclaimed 100-yr-old teak wood, extensive custom millwork, soaring ceilings, expansive windows, rich hardwood floors, & 5 custom fireplaces create a home that is grand yet inviting. The gourmet kitchen features custom cabinetry, top-of-the-line appliances, oversized dining area, & adjoining sitting room. Formal living & dining rooms, executive office, 2 powder baths, laundry room, & a tranquil main-level primary suite complete the main floor. Above the oversized garage, a private guest residence offers its own entrance, ideal for multigenerational living, long-term guests, a live-in nanny, or caregiver. The walkout lower level offers 3 en-suite bedrooms, family room, full bar, climate-controlled wine cellar, billiards area, private theater, & fitness studio complete w/ steam shower, dry sauna, & direct access to the custom solid copper Diamond Spas hot tub. Mature trees, mountain & golf course views, natural stone patios, dual outdoor fireplaces, grilling areas on each level, resort-style firepit, & award-winning landscaping create an exceptional outdoor retreat. Thoughtfully envisioned, meticulously maintained, & beautifully enjoyed, this is a home offering a level of craftsmanship & quality that would be difficult to recreate today. Adding to its extraordinary appeal, a qualified purchaser has the opportunity to apply for & purchase separately a Regular Golf Membership at The Country Club of Castle Pines in conjunction w/ the home sale-potentially shortening the Club's typical waiting period.
- Listing Status:
- Pending
- Data Last Updated:
- October 5, 2026 at 6:21PM
- Listing Office:
- LIV Sotheby's International Realty : ADresser@LivSothebysRealty.com,303-893-3200
- Listing Agent:
- Anne Dresser Kocur : 303-893-3200
- Contact:
- ADresser@LivSothebysRealty.com,303-893-3200
- MLS ID:
- 2104696

- General: Eat-in KitchenCathedral Ceiling(s)Open FloorplanPantryWalk-In Closet(s)SaunaWet BarKitchen IslandTheatre RoomCentral Vacuum
- Rooms: Media Room
- Appliances: Double OvenDishwasherRefrigeratorMicrowaveGas Bar-B-QDisposal
- Basement: FullWalk-Out Access
- A/C: Central AirCeiling Fan(s)
- Heating: Forced AirHumidity Control
- Fireplace: Two or MoreLiving RoomFamily RoomBedroomBasement
- Eco/Green Feature: Windows
- General: Sprinkler SystemBalconyHot TubHeated GarageOversized Garage
- Style: In-Law AreaChalet
- Other Structures: DeckPatio
- Parking: Attached
- Roofing: Tile
- General: StoneStuccoMoss RockOne
- Road/Access: Security Gate
- HOA Amenities: ClubhouseTennis Court(s)Hot TubPoolFitness CenterTrail(s)GatedTrash455.0Monthly
- Originating MLS: ires
- School District: Douglas County RE-1
- County: Douglas
- Zoning: PDU
- View: Mountain(s)
- Utilities: Electricity Available
- Water: City
- Sewer: Public Sewer
- Source: ires
- Exclusions: Sellers Personal PropertyFrigidaire deep freezer (white)all furniture and equipment not specifically includedall artall wineall rolling storage shelvingall washer and dryer machinesall TV monitorsall equipment & game systems in lower family room media centerall fitness equipmentand all outdoor furniture.
This listing courtesy of Anne Dresser Kocur , LIV Sotheby's International Realty
Monthly Payment
- Principal & Interest $
- Property Taxes $
- Home Insurance $
- VA Funding Fee $