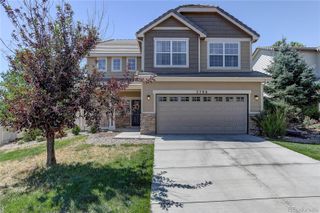
1140 Preble Court, Castle Rock, CO 80104
- 3 beds |
- 2 baths |
- 1,926 sqft
 Single-Family Home
  Built in 2018
  5,663sqft lot
 2 car garage
  $314/sqft
  Listed 2 days ago
Property Description
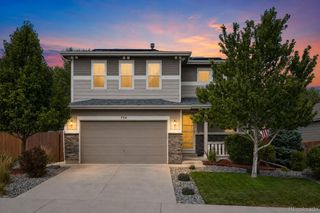
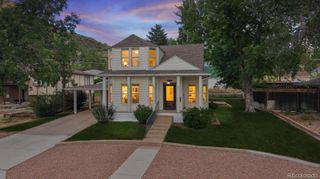
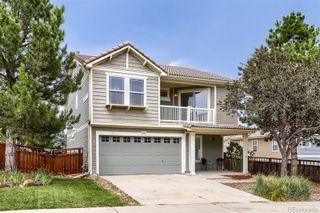
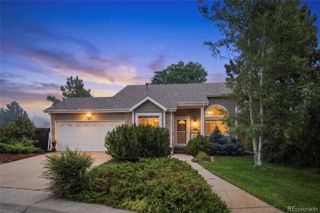
This stunning ranch-style home looks like it belongs in the pages of Magnolia Journal and shows even better than a model home! Nestled in a small, private neighborhood just minutes from I-25 and the heart of downtown Castle Rock, you'll enjoy convenient access to award-winning restaurants, boutique shopping, entertainment, and all that this vibrant community has to offer. Offering 3 bedrooms, 2 full bathrooms, and an open-concept floor plan, this home combines style, comfort, and functionality. A short flight of stairs leads to the full unfinished walk-out basement, providing endless possibilities for additional living space, a home gym, recreation room, or customized storage. From the moment you step inside, you'll appreciate the warmth and exceptional care this home has received. Thoughtfully upgraded throughout, it features durable luxury vinyl plank flooring, granite countertops, upgraded smoked-gray cabinetry, designer lighting, double vanities in both bathrooms, and a luxurious five-piece primary bath. Additional highlights include newer HVAC systems, a roof with a five-year certification, and meticulous maintenance throughout, giving buyers added peace of mind. Step outside to the private back patio and unwind while enjoying beautiful views of Castle Rock—a perfect setting for morning coffee, evening gatherings, or simply taking in the Colorado scenery. This move-in-ready home offers the perfect combination of quality, location, and lifestyle. Copy this link for a 3D virtual walk-thru: https://www.zillow.com/view-imx/8f887c30-9353-4297-8f58-7bf198e8a4fb?setAttribution=mls&wl=true&initialViewType=pano&utm_source=dashboard
- Listing Status:
- Active
- Data Last Updated:
- July 26, 2026 at 10:22PM
- Listing Office:
- The Linear Group LLC : 303-887-4240
- Listing Agent:
- Belinda Hollingshead : 303-918-2714
- MLS ID:
- 2300909

- General: Private Yard
- Other Structures: Deck
- Parking: ConcreteParking spaces: 2
- Roofing: Composition
- General: OneConcrete Perimeter
- HOA Amenities: RecyclingTrash72.5Monthly
- Originating MLS: recolorado
- School District: Douglas RE-1
- County: Douglas
- Zoning: LOT 63 PLUM CREEK RIDGE AT CASTLE ROCK 0.13 AM/LR0490269
- Fencing: Full
- Utilities: Cable AvailableElectricity ConnectedInternet Access (Wired)Natural Gas Connected
- Water: Public
- Sewer: Public Sewer
- Source: recolorado
- Ownership: Individual
- Exclusions: washer and dryer
This listing courtesy of Belinda Hollingshead , The Linear Group LLC
Monthly Payment
- Principal & Interest $
- Property Taxes $
- Home Insurance $
- VA Funding Fee $

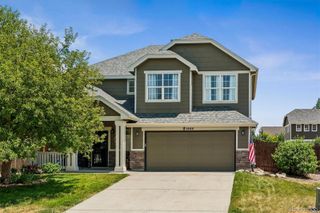
 New - 1 day ago