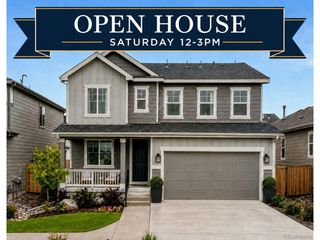
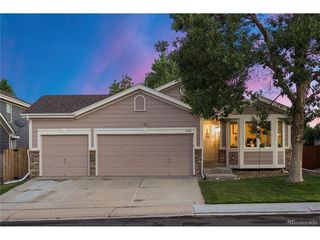
1444 N Monument Dr, Castle Rock, CO 80104
- 4 beds |
- 3 baths |
- 1,927 sqft
 Single-Family Home
  Built in 2002
  6,534sqft lot
 2 car garage
  $283/sqft
  Listed 1 day ago
Property Description
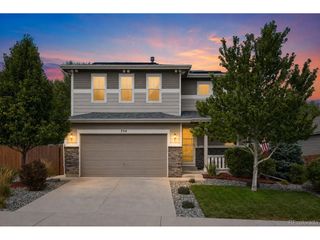
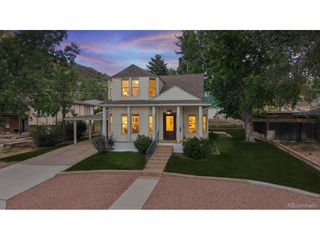
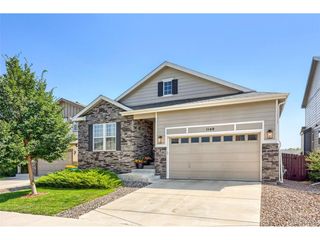
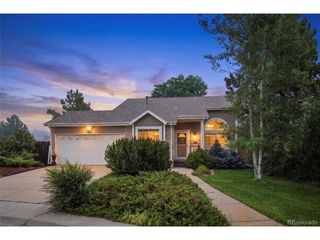
The moment you arrive, the expansive covered front porch invites you to slow down, sit for a while, and imagine life here. Step inside and you'll immediately appreciate the fresh, modern feel with luxury vinyl flooring throughout, no carpet anywhere! Soaring two-story ceilings, walls of windows, and a dramatic see-through stacked stone fireplace create an open, light-filled space that feels both inviting and impressive. The kitchen is designed to keep everyone connected, featuring slab granite countertops, stainless steel appliances, a center island, pantry, and an easy flow into the family room where conversations naturally gather. The main-level laundry room offers built-in cabinetry to keep everything organized. Upstairs, the spacious bonus room is ready to become a media room, playroom, home office, or even a 4th bedroom. At the end of the day, retreat to the beautifully renovated primary suite with a sliding barn door leading to a spa-inspired bath featuring an oversized walk-in shower, dual sinks, and a walk-in closet. Two additional bedrooms and a fully remodeled hall bath complete the upper level. Outside, the backyard is ready for weekend barbecues and summer evenings with a large deck, built-in grill, brand-new sod, and a storage shed for all the extras. Central air keeps you comfortable all summer long, and the neighborhood offers something for everyone with a community pool, clubhouse, parks, tennis, basketball, pickleball courts, and miles of walking trails. This is one of those homes where the updates are already done, you can simply move in and start making memories.
- Listing Status:
- Active
- Data Last Updated:
- July 26, 2026 at 9:21PM
- Listing Office:
- RE/MAX Alliance : thekirkteam@gmail.com,303-941-4221
- Listing Agent:
- Nadine Kirk : 303-941-4221
- MLS ID:
- 6253572

- General: Sprinkler System
- Style: Contemporary
- Other Structures: DeckPatio
- Parking: Attached
- Roofing: Composition
- Windows: Window Coverings
- General: FrameMoss RockTwo
- HOA Amenities: ClubhouseTennis Court(s)PoolPlaygroundParkTrail(s)Trash55.0Quarterly
- Originating MLS: ires
- School District: Douglas County RE-1
- County: Douglas
- Zoning: PUD
- Fencing: Fenced
- Utilities: Natural Gas AvailableElectricity AvailableCable Available
- Water: City
- Sewer: Public Sewer
- Source: ires
- Exclusions: Seller's personal propertyHot tub.
This listing courtesy of Nadine Kirk , RE/MAX Alliance
Monthly Payment
- Principal & Interest $
- Property Taxes $
- Home Insurance $
- VA Funding Fee $

 New - 2 days ago