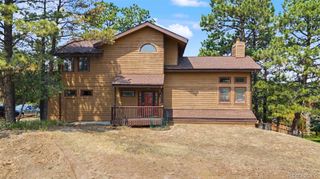
6536 Frank Gardner Way, Parker, CO 80134
- 3 beds |
- 2 baths |
- 1,664 sqft
 Single-Family Home
  Built in 2002
  5,663sqft lot
 3 car garage
  $352/sqft
  Listed 2 days ago
Property Description
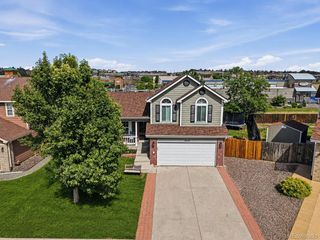
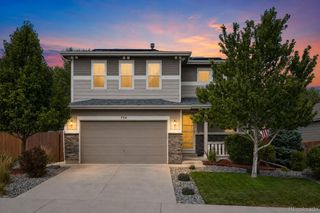
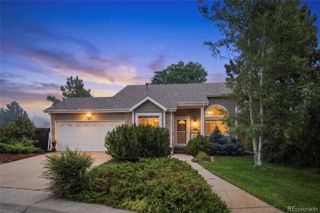
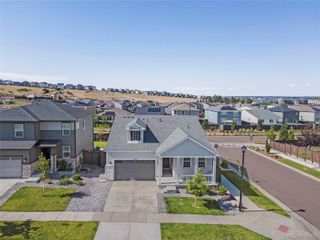
Nestled in the highly sought-after Pinery Southwest community, this beautifully updated Grand Canyon model ranch/rambler offers the ease of one-level living with thoughtful upgrades throughout. From the moment you walk in, it's clear this home has been meticulously maintained and is truly move-in ready. The heart of the home shines with brand-new 2025 Silestone countertops and sinks in the kitchen and bathrooms, paired with a Whirlpool refrigerator and dishwasher and a Samsung gas range and microwave — ready for everyday living or entertaining. Gleaming 2021 hardwood floors flow through the main living spaces, while the master bedroom features fresh 2024 carpet for added comfort. Updated light fixtures (2021) brighten nearly every room, and a tasteful 2022 interior paint refresh, along with brand-new 2026 exterior paint, gives the home a crisp, well-cared-for feel inside and out. Comfort is covered year-round with a 2021 furnace and attached humidifier, keeping the home efficient and cozy through Colorado's seasons. Unfinished basement offers a blank canvas to finish to your own taste. Location is just as impressive as the home itself: you're a half mile from the Pinery Southwest/Pinery Glen pool and park, 2.6 miles from Bingham Lake, and just 2 miles to Cherry Creek Trail/Pinery Trailhead for endless outdoor recreation. When you need shopping, dining, or everyday amenities, downtown Parker is only 6 miles away. This is more than a house — it's a place to settle in and enjoy. Don't miss this rare opportunity in one of Pinery Southwest's most desirable pockets.
- Listing Status:
- Active
- Data Last Updated:
- July 26, 2026 at 7:20PM
- Listing Office:
- XLV Collective Properties : 303-800-8400
- Listing Agent:
- Marjorie Ann Watson : 719-238-8508
- MLS ID:
- 3450699

- General: LightingPrivate YardRain Gutters
- Style: Traditional
- Other Structures: Patio
- Parking: ConcreteParking spaces: 3
- Roofing: Composition
- Windows: Double Pane WindowsEgress Windows
- General: OneConcrete PerimeterSlab
- Road/Access: Public
- HOA Amenities: ParkPoolReservesMaintenance GroundsTrash77.0Monthly
- Originating MLS: recolorado
- School District: Douglas RE-1
- County: Douglas
- Zoning: PDULOT 23 BLK 23 THE PINERY SW FILING 1A 0.133 AM/LR0405472
- Fencing: Partial
- Current Use: Live/Work
- Utilities: Electricity ConnectedNatural Gas Connected
- Water: Public
- Sewer: Community Sewer
- Source: recolorado
- Ownership: Individual
- Exclusions: Seller's personal property
This listing courtesy of Marjorie Ann Watson , XLV Collective Properties
Monthly Payment
- Principal & Interest $
- Property Taxes $
- Home Insurance $
- VA Funding Fee $

 New - 1 day ago