1266 Royal Troon Drive, Castle Rock, CO 80104
- 3 beds |
- 3 baths |
- 1,241 sqft
 Town Home
  Built in 2010
  —— sqft lot
  2 car garage
  $334/sqft
  Listed 17 days ago
Property Description
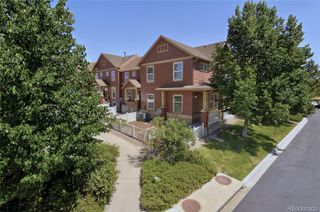
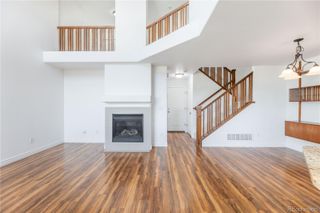
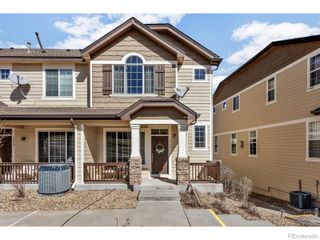
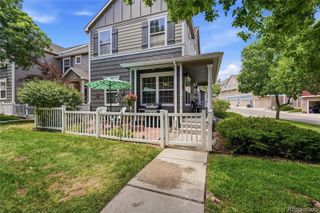
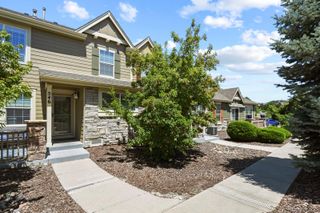
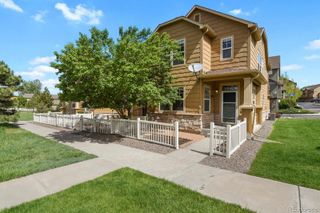
Welcome home to your Castle Rock oasis! Perfectly situated just two minutes from downtown & I25, this beautiful end-unit townhome seamlessly combines modern comfort with an unbeatable location. Offering 3 bedrooms, 3 bathrooms, and an attached 2-car garage, this property is designed for effortless Colorado living. The open floor plan welcomes you with soaring vaulted ceilings, elegant flooring, and a cozy fireplace. The kitchen features sleek stainless-steel appliances, rich cabinetry, and ample counter space that makes entertaining a breeze. Upstairs, the spacious master retreat boasts dramatic ceiling heights, a large window letting in abundant natural light, and a private en-suite bathroom. Because this is a premium end-unit, you will love the added privacy and extra windows. Best of all, you can relax at home and take in stunning, unobstructed views of the iconic Castle Rock—including a perfect vantage point for the city's spectacular fireworks displays! On hot summer days, head over to the sparkling community pool. When you want to explore, you are within easy walking distance to local parks, expansive trail systems, and the fairgrounds, and just moments away from boutique shopping, trendy dining, and everything Castle Rock has to offer. Don't miss out on this perfect blend of convenience, community, and Colorado charm. Schedule your private showing today!
- Listing Status:
- Active
- Data Last Updated:
- July 27, 2026 at 6:19AM
- Listing Office:
- LIVE Real Estate : 720-205-6556
- Listing Agent:
- Richard Chamblin : 303-999-6364
- MLS ID:
- 8292686

- Style: Contemporary
- Other Structures: Front Porch
- Parking: Parking spaces: 2
- Roofing: Composition
- General: Three Or More
- Road/Access: Public
- HOA Amenities: PoolSpa/Hot TubMaintenance GroundsMaintenance StructureRecyclingRoad MaintenanceSnow RemovalTrash312.0Monthly
- Originating MLS: recolorado
- School District: Douglas RE-1
- County: Douglas
- Zoning: LOT 71 PLUM CREEK FAIRWAY 13 FLG 3 0.03 AM/LR0442454
- View: CityMountain(s)
- Utilities: Cable AvailableElectricity ConnectedInternet Access (Wired)
- Sewer: Public Sewer
- Source: recolorado
- Ownership: Individual
- Exclusions: None
This listing courtesy of Richard Chamblin , LIVE Real Estate
Monthly Payment
- Principal & Interest $
- Property Taxes $
- Home Insurance $
- VA Funding Fee $