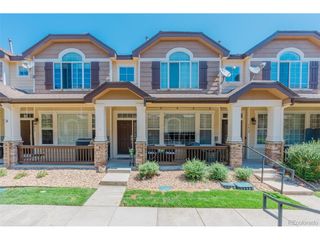
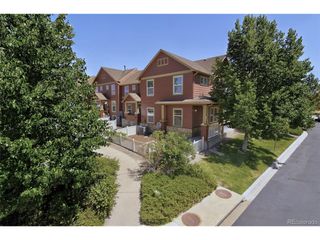
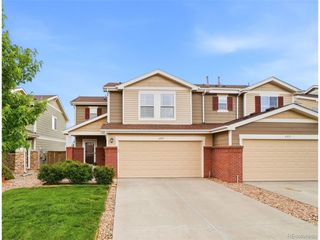
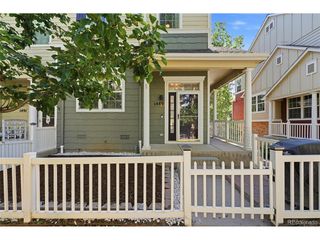
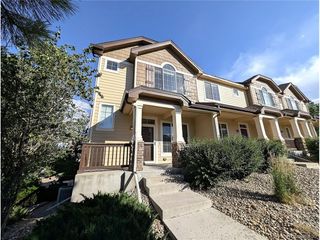
646 Hanging Rock Pl, Castle Rock, CO 80108
- 2 beds |
- 3 baths |
- 1,464 sqft
 Town Home
  Built in 2007
  1,307sqft lot
 2 car garage
  $307/sqft
  Listed 21 days ago
Property Description
Amazing views from this spacious townhome perched high on a hill overlooking Castle Rock and the front range! Latigo Townhomes offers a convenient location, with easy access to I-25 and to shopping within just a few short minutes. This unit features brand new interior paint and brand new carpeting, tons of natural light, a 2 car attached garage, and large basement. Upstairs is the Primary Suite with attached bathroom and walk in shower, the 2nd bedroom featuring sweeping views, a full bathroom, large loft, and laundry area with washer & dryer included. The main floor has an open floor plan -- living room with vaulted ceilings, fireplace, mantel and ceiling fan; dining room with attached wall shelving system; kitchen with granite counters; and powder room. Great outdoor space, as the fenced front patio offers incredible views to the south and west. 2 car attached garage, plus lots of visitor parking. Walking distance to many restaurants, shopping, and to the Town of Castle Rock's Metzler Family Open Space, where you can line up the iconic perfect picture of the Castle Rock itself with Pikes Peak directly behind it! Central AC, low property taxes, low HOA dues.
- Listing Status:
- Pending
- Data Last Updated:
- July 27, 2026 at 4:24AM
- Listing Office:
- Keller Williams Action Realty LLC : thayergroup@kw.com,720-663-1224
- Listing Agent:
- The Thayer Group : 720-663-1224
- MLS ID:
- 7131123

- General: Cathedral Ceiling(s)Open FloorplanWalk-In Closet(s)
- Rooms: Loft
- Appliances: DishwasherRefrigeratorWasherDryerMicrowaveDisposalFire Alarm
- Basement: Unfinished
- A/C: Central AirCeiling Fan(s)
- Heating: Forced Air
- Fireplace: GasLiving RoomOne
- Eco/Green Feature: Windows
- Style: Contemporary
- Other Structures: Patio
- Parking: Attached
- Roofing: Composition
- General: FrameStoneWood SidingTwo
- HOA Amenities: TrashSnow RemovalWaterSewer235.0Monthly
- Originating MLS: ires
- School District: Douglas County RE-1
- County: Douglas
- View: Mountain(s)HillsCity
- Utilities: Natural Gas AvailableElectricity Available
- Water: City
- Sewer: Public Sewer
- Source: ires
- Exclusions: None
This listing courtesy of The Thayer Group , Keller Williams Action Realty LLC
Monthly Payment
- Principal & Interest $
- Property Taxes $
- Home Insurance $
- VA Funding Fee $

 New - 3 days ago