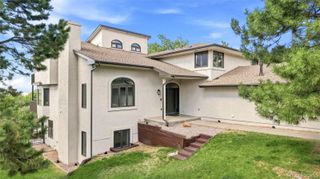
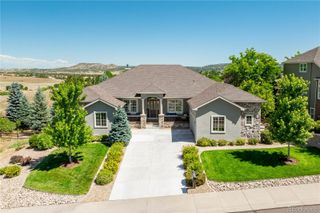
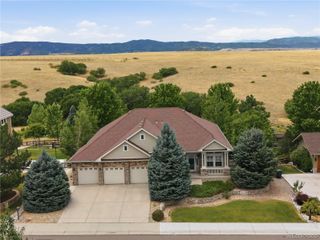
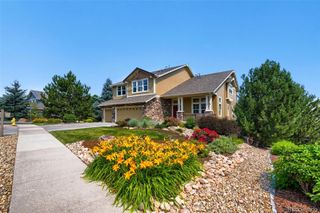
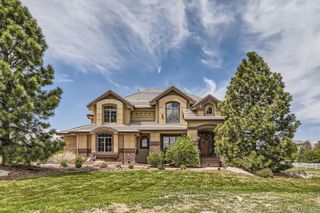
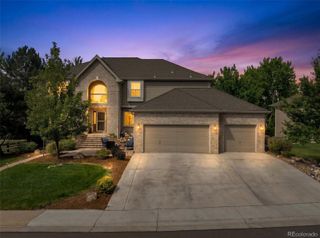
1288 Oleander Street, Castle Rock, CO 80109
- 5 beds |
- 6 baths |
- 4,909 sqft
 Single-Family Home
  Built in 2025
  8,276sqft lot
 3 car garage
  $265/sqft
  Listed 20 days ago
Property Description
**SPECIAL FINANCING AVAILABLE**MULTIGENERATIONAL LIVING** Introducing the Monroe II by Richmond American Homes - a luxurious ranch-style design offering rare multi-generational living with its own private exterior entrance. Set on a premier homesite with no neighbors behind and serene natural open space views, this home combines comfort, versatility, and high-end style. At the heart of the home is the professional-grade kitchen, featuring an expansive island, premium Monogram appliances including 72" column set refrigerator/freezer, 48" gas 6-burner ranch with griddle, triple ovens, stacked cabinetry, and elegant quartz countertops. The open-concept great room with stunning contemporary fireplace is filled with natural light and flows effortlessly through the stacked slider to the covered patio overlooking peaceful natural open space. Formal and casual dining rooms are perfect for entertaining and everyday living. The multi-generational suite provides exceptional flexibility with a private living area with wet bar, bedroom, bath, laundry and separate exterior access, ideal for long-term guests, extended family, or a comfortable home office setup. Luxurious primary suite features a spa-shower as well as private patio access. The finished basement expands your living space with a large rec room and wet bar, two additional bedrooms with dedicated baths, and abundant storage. Throughout the home, you’ll find luxurious designer finishes, thoughtful details, and the quality craftsmanship Richmond American is known for. A rare opportunity to own a beautifully appointed Monroe II in a premier setting with privacy and views!
- Listing Status:
- Active
- Data Last Updated:
- July 26, 2026 at 11:22PM
- Listing Office:
- Richmond Realty Inc : 303-850-5757
- Listing Agent:
- Matthew Tonge : 303-850-5757
- MLS ID:
- 5464140

- Other Structures: PatioCovered
- Parking: Parking spaces: 3
- Roofing: ShingleComposition
- Windows: Double Pane Windows
- General: OneSlab
- HOA Amenities: ClubhousePoolRecyclingTrash272.0Quarterly
- Originating MLS: recolorado
- School District: Douglas RE-1
- County: Douglas
- Zoning: LOT 16 BLOCK 2 MEADOWS 16 PARCEL 6 0.193 AM/LR0620829
- Sewer: Public Sewer
- Source: recolorado
- Ownership: Builder
- Exclusions: None
This listing courtesy of Matthew Tonge , Richmond Realty Inc
Monthly Payment
- Principal & Interest $
- Property Taxes $
- Home Insurance $
- VA Funding Fee $