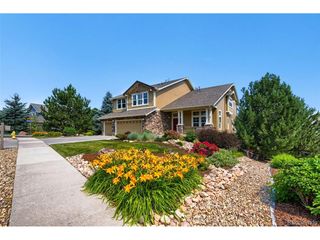
3807 Running Deer Dr, Castle Rock, CO 80109
- 6 beds |
- 5 baths |
- 4,905 sqft
 Single-Family Home
  Built in 2003
  0.33acre lot
 3 car garage
  $245/sqft
  Listed 16 days ago
Property Description
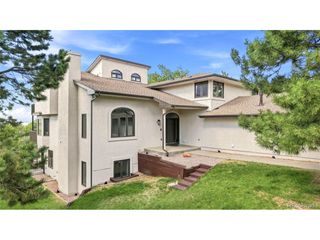
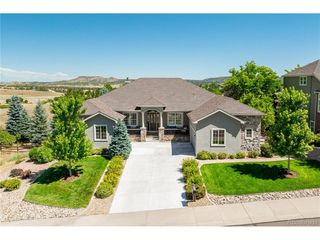
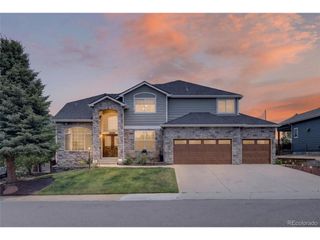
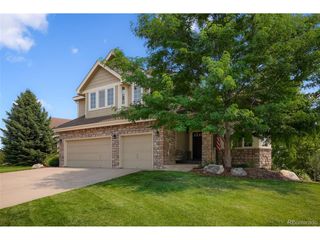
Welcome home to this amazing home. Main floor living at its finest. The main floor features a primary suite with an updated bathroom with walk in shower and soaking tub, and access to the deck. Updated kitchen with high end Wolf double oven and Viking cook top and hood, large island with granite slab and tons of cabinet space. Spacious family room off the kitchen with a gas fireplace. Formal dining room, living room and two additional bedrooms complete the main floor. The finished walk out basement has a wet bar/kitchen with refrigerator, wine cooler and granite counter tops, a functional rec room/flex space, 3 additional bedrooms and 2 bathrooms. Private back yard backing to open space. 3 car garage. Covered patio and large deck that's perfect for relaxing and enjoying the view. Newer interior paint and carpet. Plantation shutters. Newer HVAC. This home is stunning and will not disappoint.
- Listing Status:
- Pending
- Data Last Updated:
- July 27, 2026 at 1:24AM
- Listing Office:
- RE/MAX Professionals : alanjsmith@remax.net,303-503-2526
- Listing Agent:
- The Alan Smith Team : 303-503-2526
- MLS ID:
- 5476364

- General: Eat-in KitchenOpen FloorplanWalk-In Closet(s)Wet BarJack & Jill BathroomKitchen Island
- Appliances: Double OvenDishwasherRefrigeratorBar FridgeMicrowaveFreezerDisposal
- Basement: FullPartially FinishedSlabWalk-Out Access
- A/C: Central AirCeiling Fan(s)
- Heating: Forced Air
- Fireplace: Family RoomOne
- Other Structures: DeckPatio
- Parking: Attached
- Roofing: Composition
- Windows: Window Coverings
- General: FrameStoneOne
- HOA Amenities: Trash243.99Other
- Originating MLS: ires
- School District: Douglas County RE-1
- County: Douglas
- Zoning: PUD
- View: Plains View
- Fencing: Fenced
- Utilities: Electricity AvailableCable Available
- Water: City
- Sewer: Public Sewer
- Source: ires
- Exclusions: Sellers personal property
This listing courtesy of The Alan Smith Team , RE/MAX Professionals
Monthly Payment
- Principal & Interest $
- Property Taxes $
- Home Insurance $
- VA Funding Fee $

 New - 3 days ago