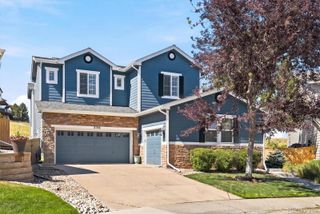
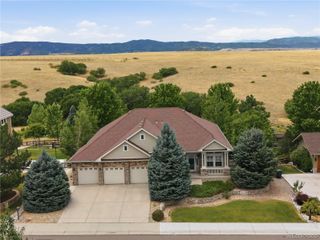
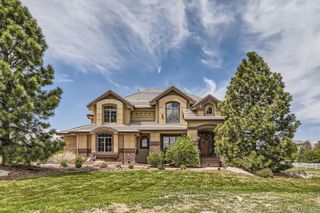
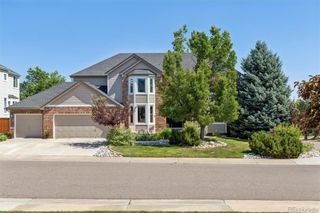
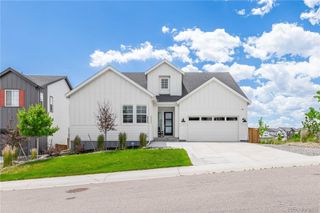
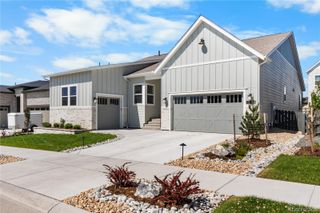
7068 Turweston Lane, Castle Rock, CO 80108
- 6 beds |
- 4 baths |
- 5,050 sqft
 Single-Family Home
  Built in 2003
  9,148sqft lot
 3 car garage
  $252/sqft
  Listed 17 days ago
Property Description
Fantastic home and location in a quiet neighborhood, sought after for the mature treed landscaping, a short walk to the pool, playground and tennis courts plus wonderful biking/walking trails nearby. This beautiful home features a well-designed, open floorplan and a Stunning Kitchen, new within the past 6 yrs. Perfect for the Gourmet Chef, the Kitchen is beautifully appointed with a 48” Gas Range with pot filler, Double Oven, Range Hood, Professional 54” Built-in Column Refrigeration, huge center island, crisp white cabinetry, and marble backsplash. Large windows offer great views of the towering trees in the backyard, and the adjacent informal dining area opens to the deck for grilling and quiet enjoyment of the views. The Kitchen also opens to a large Family Room with fireplace, the perfect open floor plan for casual entertaining. An office, living room with soaring ceilings, formal dining room, powder room and laundry room finish the main floor. Upstairs, the expansive primary suite is the perfect retreat, with a sitting room, fireplace, luxury 5-piece bath and its own deck overlooking the beautiful, treed landscape. An additional 4 bedrooms, jack and jill bath and hall bath complete the upper level. The walk-out basement features a huge family room, wine cellar, and recreation area for pool table, games, and fun! A ¾ bath and large sixth bedroom complete the lower level. Walk out to the spacious, fenced backyard for outdoor fun and enjoy the privacy of the mature landscaping. Close to Daniels Park for hiking, The Ridge Golf Course at Castle Pines, walking distance to Elementary School, and easy I-25 access to DTC, Castle Rock, and Denver.
- Listing Status:
- Active
- Data Last Updated:
- July 27, 2026 at 2:21AM
- Listing Office:
- Colorado Flat Fee Realty Inc : 303-300-9660
- Listing Agent:
- John Vizzi : 303-300-9660
- MLS ID:
- 7481483

- General: BalconyGardenLightingPrivate YardRain Gutters
- Style: Contemporary
- Other Structures: Deck
- Parking: Parking spaces: 3
- Roofing: Composition
- Windows: Window Coverings
- General: TwoConcrete Perimeter
- HOA Amenities: ParkPoolTrail(s)Recycling125.0Monthly
- Originating MLS: recolorado
- School District: Douglas RE-1
- County: Douglas
- Zoning: LOT 9 BLK 2 CASTLE PINES NORTH #22 0.213 AM/LR0405664
- Fencing: Full
- Sewer: Public Sewer
- Source: recolorado
- Ownership: Individual
- Exclusions: None
This listing courtesy of John Vizzi , Colorado Flat Fee Realty Inc
Monthly Payment
- Principal & Interest $
- Property Taxes $
- Home Insurance $
- VA Funding Fee $