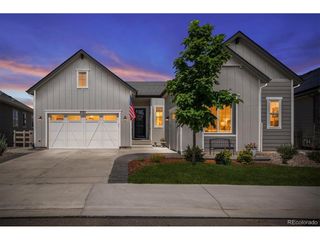
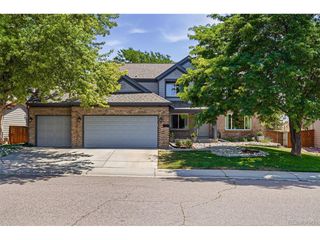
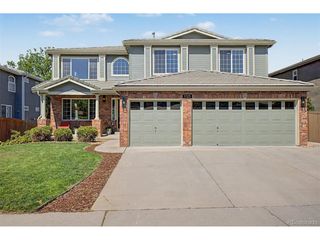
2516 Shadecrest Pl, Highlands Ranch, CO 80126
- 6 beds |
- 5 baths |
- 4,747 sqft
 Single-Family Home
  Built in 2004
  7,841sqft lot
 3 car garage
  $232/sqft
  Listed 11 days ago
Property Description
Tucked away on a quiet cul-de-sac in Firelight, this home is one of those places that feels just a little different. Backing to open space, the backyard is private, peaceful, and unmistakably Colorado. The covered patio quickly becomes a favorite spot, whether you're easing into the morning with a cup of coffee, unwinding in the hot tub as the sun sets over the Colorado sky, or gathering with friends on a warm summer evening. With uninterrupted views across the open space and trails just beyond, the backyard feels like an escape without ever leaving home. Inside, soaring two-story ceilings and hardwood floors throughout the main level create a bright, open feel that carries from one space to the next. The updated kitchen flows seamlessly to the covered patio, making it easy to move from preparing a meal to dining outdoors or gathering with friends as the sun sets. With six conforming bedrooms, a dedicated office (or a 7th bedroom), and five bathrooms, there's room to spread out without sacrificing connection. The finished basement is made for entertaining, complete with a game room, media room, wet bar, and a combination pool table/ping pong table that's included with the home. It's a space that's just as well suited for hosting friends as it is for a relaxed night in. Fresh interior paint throughout gives the home a clean, inviting look, while the new roof and exterior paint completed in 2023 provide added peace of mind. The spacious primary suite includes a five-piece bath and offers a comfortable place to recharge at the end of the day. Whether you're hosting a house full of guests or enjoying a quiet evening on the patio, this home offers the space, comfort, and setting to enjoy every season in Colorado. And yes-the hot tub is included, so your first sunset soak can begin on day one.
- Listing Status:
- Active
- Data Last Updated:
- July 26, 2026 at 9:21PM
- Listing Office:
- West and Main Homes Inc : anne.collins@westandmainhomes.com,720-418-1966
- Listing Agent:
- Anne Collins : 720-418-1966
- MLS ID:
- 2875069

- General: Hot Tub
- Other Structures: Patio
- Parking: Attached
- Roofing: Composition
- General: Vinyl SidingTwo
- HOA Amenities: ClubhouseTennis Court(s)Hot TubPoolPlaygroundFitness CenterParkTrail(s)Trash171.0Quarterly
- Originating MLS: ires
- School District: Douglas County RE-1
- County: Douglas
- Zoning: PDU
- View: Mountain(s)Plains View
- Fencing: Fenced
- Utilities: Natural Gas AvailableElectricity AvailableCable Available
- Water: CityOther
- Sewer: Other
- Source: ires
- Exclusions: Seller's personal propertystaging itemssaunagarage freezer
This listing courtesy of Anne Collins , West and Main Homes Inc
Monthly Payment
- Principal & Interest $
- Property Taxes $
- Home Insurance $
- VA Funding Fee $

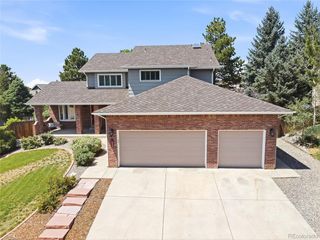
 New - 3 days ago