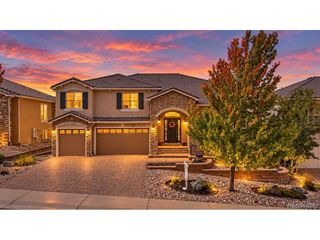
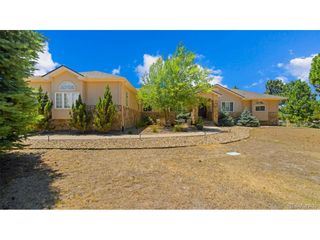
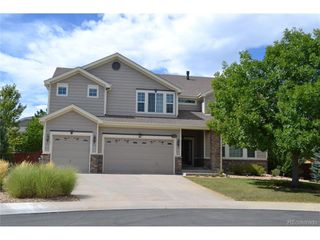
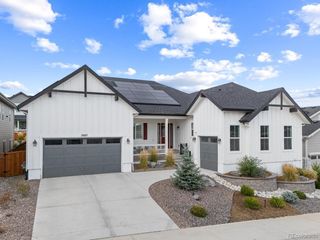
1300 Oleander St, Castle Rock, CO 80109
- 5 beds |
- 5 baths |
- 6,191 sqft
 Single-Family Home
  Built in 2025
  8,276sqft lot
 3 car garage
  $226/sqft
  Listed 1 month ago
Property Description
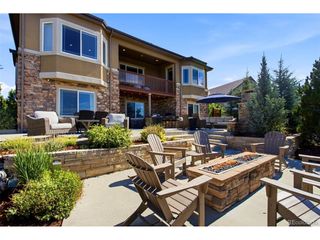
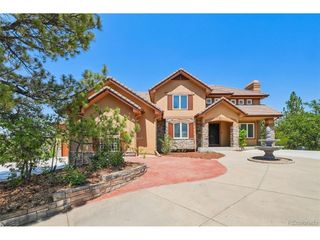
**!!AVAILABLE NOW/MOVE IN READY!!**SPECIAL FINANCING AVAILABLE**AMAZING VIEWS**BASEMENT WET BAR** The Harmon embodies elegance and sophistication, this remarkable two-story home showcases brilliantly designed living spaces and impeccable designer finishes, leaving a lasting impression. As you step into the grand foyer, you are greeted by a curved staircase, sunnyliving room and adjoining formal dining room. The true centerpiece of this home is the professional kitchen, outfitted with Monogram appliances for an elevated culinary experience. A striking 72" built-in refrigerator and freezer column set offers ample cold storage with a seamless, high-end look. The 48" commercial-style range with double ovens and a powerful vent hood invites everything from weeknight meals to holiday feasts. At the center, a massive quartz-topped island anchors the space - ideal for prepping, gathering, or entertaining. The stand-out kitchen seamlessly opens up to the spacious great room,breakfast nook and large covered patio.Continuing through the home, you'll find a private study, 3/4 bath and a conveniently located laundry room offering added convenience and functionality. Retreat upstairs to discover three generous secondary bedrooms, each offering their own unique features. Two bedrooms boast walk-in closets and share a Jack & Jill bathroom, while the third bedroom provides the luxury of an en-suite bath. The primary suite showcases a spacious retreat with a dual sided fireplace, a lavish deluxe bath, and massive walk-in closet. The basement boasts a flex room that can adapt to your needs, as well as a wide-open rec room with wet bar perfect for hosting gatherings and creating lasting memories. Additionally, there is a 5th bedroom with a walk-in closet and a hall bathroom.
- Listing Status:
- Active
- Data Last Updated:
- October 5, 2026 at 1:22PM
- Listing Office:
- Richmond Realty Inc : 303-850-5757
- Listing Agent:
- Matthew Tonge : 303-850-5757
- Contact:
- 303-850-5757
- MLS ID:
- 7674587

- General: Sprinkler System
- Other Structures: Patio
- Parking: Attached
- Roofing: CompositionFiberglass
- General: FrameTwo
- HOA Amenities: ClubhousePoolTrash272.0Quarterly
- Originating MLS: ires
- School District: Douglas County RE-1
- County: Douglas
- Water: Public
- Sewer: Public Sewer
- Source: ires
- Exclusions: None
This listing courtesy of Matthew Tonge , Richmond Realty Inc
Monthly Payment
- Principal & Interest $
- Property Taxes $
- Home Insurance $
- VA Funding Fee $