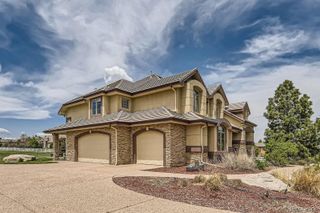
2073 Avery Way, Castle Rock, CO 80109
- 5 beds |
- 6 baths |
- 6,805 sqft
 Single-Family Home
  Built in 2008
  7,841sqft lot
 3 car garage
  $182/sqft
  Listed 4 days ago
Property Description
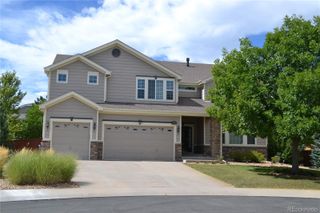
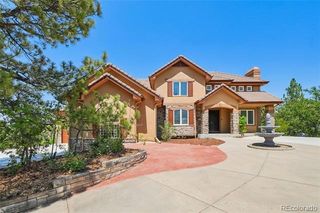
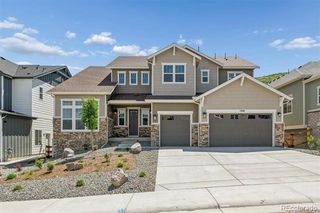
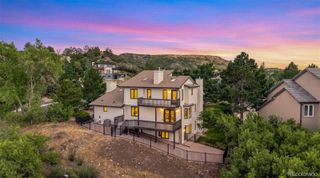
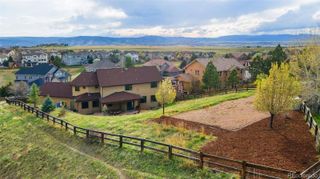
Perched in the heart of The Meadows, Castle Rock's premier master-planned community, this 5 bed, 6 bath luxury home is perfectly positioned on a cul-de-sac and premium homesite backing directly to open space, with unobstructed mountain views from nearly every level. It's the kind of homesite that's genuinely hard to find. Inside, an open, light-filled layout carries you from the gourmet kitchen, gas cooktop, double oven and oversized island, straight through to the dining and living areas, with a separate formal dining room for more traditional entertaining. Upstairs, a spacious loft with its own mountain views works as a flex space or home office, alongside a primary suite retreat with mountain views and a 5-piece bath. The fully finished walkout basement adds a dedicated theater room plus expansive additional living space, ideal for a game room, guest suite, or multi-generational living, with direct walkout access to the back patio. A newly expanded deck backs to open space for added privacy, delivering the true Colorado indoor-outdoor lifestyle. Recent updates include two new furnaces and AC's, indoor and outdoor paint. The Meadows is one of Douglas County's most established master-planned communities, spanning more than 1,100 acres of parks, trails, and open space, with over 20 miles of interconnected trails linking neighborhoods to Butterfield Crossing Park, Bison Park, and the community's two hubs, The Grange and Taft House, each with resort-style pools, event space, and year-round classes and activities. Top-rated schools, just minutes from downtown Castle Rock's shops and restaurants, The Outlets, Red Hawk Ridge Golf Course, and Philip S. Miller Park, with quick I-25 access putting Denver and Colorado Springs both about 30 minutes away. If you're searching for a luxury home with space, views, a walkout basement backing to open space, and true indoor-outdoor living in one of the area's most sought-after communities, this is one you don't want to miss!
- Listing Status:
- Active
- Date Added:
- October 1, 2026
- Data Last Updated:
- October 5, 2026 at 7:08AM
- Listing Office:
- eXp Realty, LLC : marjorie@englehomesgroup.com
- Listing Agent:
- Marjorie Engle :
- Contact:
- marjorie@englehomesgroup.com
- MLS ID:
- 2692131

- General: Lighting
- Style: Contemporary
- Other Structures: Front PorchDeckCovered
- Roofing: Concrete
- Windows: Double Pane Windows
- General: FrameRockStuccoTwoSlab
- HOA Amenities: ClubhouseFitness CenterPoolTrail(s)RecyclingTrash274.0Quarterly
- Originating MLS: REcolorado
- School District: Douglas RE-1
- County: Douglas
- Zoning: R0458685
- View: Mountain(s)
- Water: Public
- Sewer: Public Sewer
- Source: REcolorado
This listing courtesy of Marjorie Engle , eXp Realty, LLC
Monthly Payment
- Principal & Interest $
- Property Taxes $
- Home Insurance $
- VA Funding Fee $