4730 Tierra Alta Drive, Castle Rock, CO 80104
- 4 beds |
- 5 baths |
- 5,465 sqft
 Single-Family Home
  Built in 2003
  0.97acre lot
 4 car garage
  $270/sqft
  Listed 1 month ago
Property Description
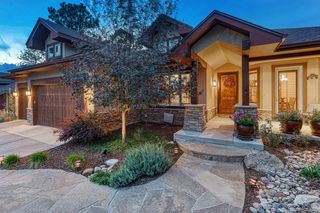
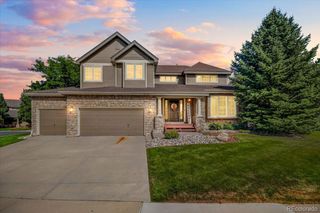
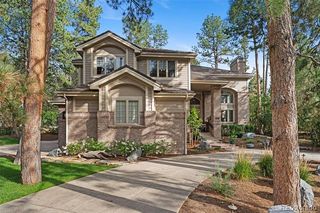
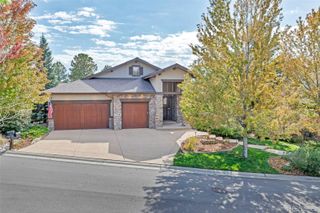
4730 Tierra Alta Dr is a two-story home in Castle Rock's Pinon Soleil community with over 5,000 square feet of living space. Inside, a spiral staircase leads to an open kitchen with a center island, double ovens, and a built-in refrigerator, connecting to a living area with a fireplace. The upper level includes multiple bedrooms with en-suite bathrooms, including a primary suite with a soaking tub, separate shower, and a large walk-in closet. The finished basement offers a media room, wet bar, and an additional bedroom, while multiple decks and patios provide additional outdoor space. A four-car attached garage completes this expansive home. Included 100-Day Home Warranty with buyer activation
- Listing Status:
- Active
- Date Added:
- August 19, 2026
- Data Last Updated:
- October 5, 2026 at 7:08AM
- Listing Office:
- Opendoor Brokerage LLC : homes@opendoor.com,720-594-2727
- Listing Agent:
- Tara Jones :
- Contact:
- homes@opendoor.com,720-594-2727
- MLS ID:
- 8944811

- Roofing: Spanish Tile
- General: OtherStuccoTwo
- Originating MLS: REcolorado
- School District: Douglas RE-1
- County: Douglas
- Zoning: R0428110
- Utilities: Electricity AvailableNatural Gas Available
- Sewer: Public Sewer
- Source: REcolorado
This listing courtesy of Tara Jones , Opendoor Brokerage LLC
Monthly Payment
- Principal & Interest $
- Property Taxes $
- Home Insurance $
- VA Funding Fee $

 New - 3 days ago