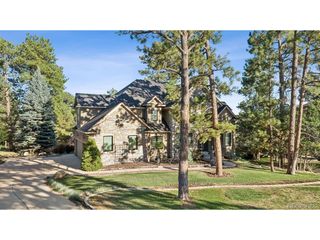
5598 Missoula Trl, Castle Rock, CO 80108
- 5 beds |
- 4 baths |
- 5,415 sqft
 Single-Family Home
  Built in 2023
  1.6acre lot
 3 car garage
  $268/sqft
  Listed 1 month ago
Property Description
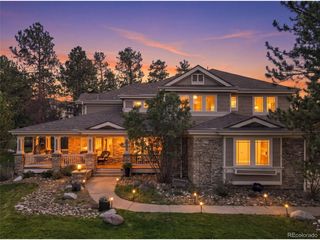
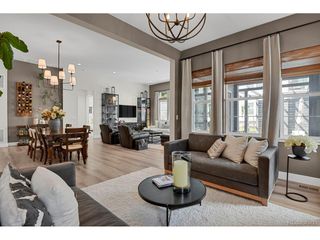
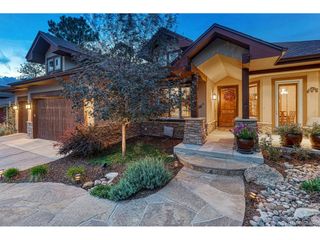
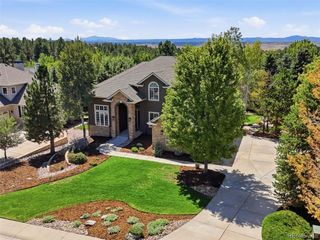
Modern design, incredible space, and a backyard built for Colorado living. Set on 1.6 beautifully landscaped acres, this nearly new walkout ranch offers more than 6,000 square feet of thoughtfully designed living space with five bedrooms, four bathrooms, and room to entertain on every level. Inside, soaring ceilings, abundant natural light, and elevated finishes create an impressive yet comfortable feel. The open-concept main level centers around a stunning chef's kitchen featuring a massive island, premium appliances, walk-in pantry, and seamless connection to the great room and outdoor living spaces. The main-level primary suite feels like a private retreat with a spa-inspired five-piece bath, freestanding soaking tub, oversized walk-in closet, and custom built-ins. Two additional bedrooms complete the main floor. Downstairs, the finished walkout basement is made for gathering, with two generously sized bedrooms, a wet bar, large game room, and expansive family room, perfect for movie nights, entertaining, or hosting overnight guests. Step outside and the property truly sets itself apart. Enjoy the covered composite deck, in-ground trampoline, play structure, four-hole putting green with three chipping pads, and basketball hoop, all surrounded by open space and peaceful meadow views with no rear or side neighbors. A fully fenced yard, smart irrigation, fire pit, and meticulously maintained landscaping complete the setting. With the space of an acreage property, the finishes of a newer home, and amenities that make every day feel a little more like a getaway, 5598 Missoula Trail is one you'll want to experience in person.
- Listing Status:
- Pending
- Data Last Updated:
- October 5, 2026 at 7:21AM
- Listing Office:
- Keller Williams Real Estate LLC : 720-413-9102
- Listing Agent:
- Brett Johnson : 720-413-9102
- Contact:
- 720-413-9102
- MLS ID:
- 2443054

- General: Eat-in KitchenOpen FloorplanPantryWalk-In Closet(s)Wet BarJack & Jill BathroomKitchen Island
- Appliances: Self Cleaning OvenDouble OvenDishwasherRefrigeratorMicrowaveDisposalFire Alarm
- Basement: Walk-Out Access
- A/C: Wall/Window Unit(s)
- Heating: Forced Air
- Fireplace: Great RoomOne
- Disability Feature: Level LotNo Stairs
- General: Sprinkler System
- Style: Contemporary
- Other Structures: DeckPatio
- Parking: Attached
- Roofing: Composition
- Windows: Window Coverings
- General: Wood SidingOne
- HOA Amenities: Fitness CenterTrash100.0Monthly
- Originating MLS: ires
- School District: Douglas County RE-1
- County: Douglas
- View: Mountain(s)
- Fencing: Fenced
- Utilities: Electricity Available
- Water: City
- Sewer: Public Sewer
- Source: ires
- Exclusions: Sellers Personal Propertywasher and dryer
This listing courtesy of Brett Johnson , Keller Williams Real Estate LLC
Monthly Payment
- Principal & Interest $
- Property Taxes $
- Home Insurance $
- VA Funding Fee $

 New - 3 days ago