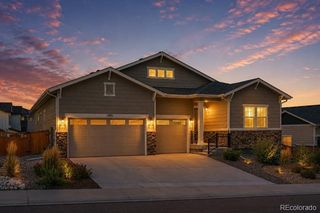
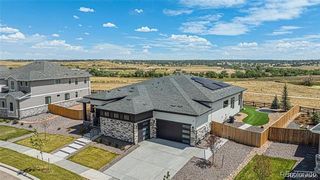
6965 Sapphire Pointe Boulevard, Castle Rock, CO 80108
- 5 beds |
- 6 baths |
- 6,320 sqft
 Single-Family Home
  Built in 2005
  0.35acre lot
 3 car garage
  $182/sqft
  Listed 18 days ago
Property Description
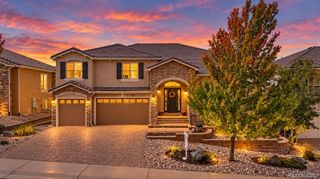
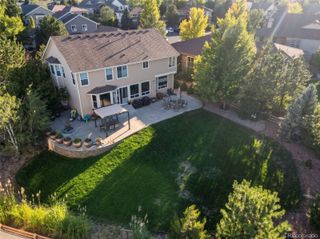
Discover this amazing 5 bedroom, 6 bath 6,320 finished square foot BEAUTY!! Turnkey home with too many features to mention but here are a few. The location is in the back of quiet cul-de-sac fronting to open space and trailhead in the Sapphire Pointe Neighborhood of Castle Rock. Dramatic 2 story foyer with curved staircase. 2 story Living room with gas fireplace and formal dining area greet you upon entry. A 27 X 16 foot kitchen with center island, stainless steel appliances, kitchen nook and an amazing pantry will excite you. A family room with gas fireplace and wet bar, Study with French doors, 1/2 powder room and Main floor laundry room round out the first floor layout. All the rooms in this fine home are of generous size and create a wonderful lifestyle. The upstairs floorplan has 4 bedrooms, each with private bath access, a spacious loft and a study area in the loft. The Primary bedroom is massive, has a gas fireplace and cathedral ceiling. The primary 5 piece bathroom leads to a walk-in closet with custom closets. All the bedrooms upstairs have big custom closets that will impress. The basement finish includes a 5th bedroom, a 3/4 bath, Dedicated Exercise room, Home theater with equipment included, Rec room with wet bar and 2nd laundry room highlight the basement custom layout. The 56 foot by 12 foot patterned concrete patio has a covered section that is 32 feet long. The very private backyard is beautifully landscaped with mature trees and the owner personally cuts the grass and does it in less than 45 minutes. Upon request, seller may include some furnishings. This home will NOT disappoint!! TONS of VALUE and special features galore!!
- Listing Status:
- Active
- Date Added:
- September 17, 2026
- Data Last Updated:
- October 5, 2026 at 7:08AM
- Listing Office:
- Jd And Associates : jd@jondahlonline.com,720-231-5319
- Listing Agent:
- Jon JD Dahl :
- Contact:
- jd@jondahlonline.com,720-231-5319
- MLS ID:
- 6420817

- General: Private Yard
- Other Structures: PatioCovered
- Parking: Exterior Access DoorFinished
- Roofing: Composition
- Windows: Double Pane WindowsWindow CoveringsWindow Treatments
- General: BrickFrameRammed EarthWood SidingTwoConcrete PerimeterStructural
- HOA Amenities: ParkTrail(s)Maintenance GroundsRecyclingTrash105.0Monthly
- Originating MLS: REcolorado
- School District: Douglas RE-1
- County: Douglas
- Zoning: ResidentialR0440396
- Fencing: Full
- Utilities: Cable AvailableElectricity ConnectedInternet Access (Wired)Natural Gas ConnectedPhone Connected110V220 VoltsSingle Phase
- Water: Public
- Sewer: Public Sewer
- Source: REcolorado
This listing courtesy of Jon JD Dahl , Jd And Associates
Monthly Payment
- Principal & Interest $
- Property Taxes $
- Home Insurance $
- VA Funding Fee $