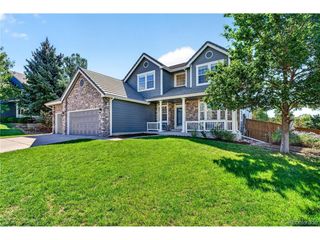
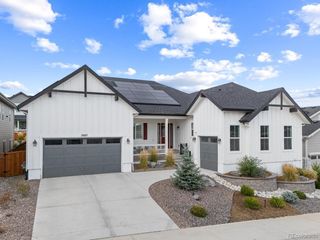
1285 Melting Snow Way, Castle Rock, CO 80109
- 4 beds |
- 5 baths |
- 5,330 sqft
 Single-Family Home
  Built in 2024
  8,712sqft lot
 3 car garage
  $187/sqft
  Listed 1 month ago
Property Description
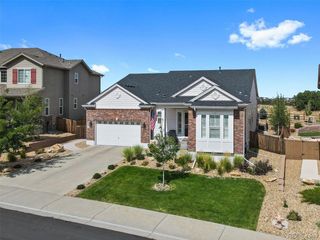
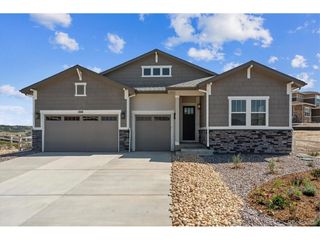
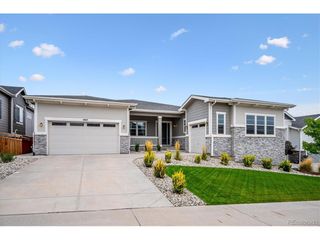
If a ranch style home with a 3-car garage, finished basement & room for everyone has been on your wish list, this one has a few surprises! Set in a beautiful location with views of Red Hawk Ridge Golf Course from the front, this 4-bedroom, 5-bath home offers a thoughtfully designed floor plan with space to gather, entertain & spread out. Step inside to wide-plank luxury vinyl flooring, plantation shutters & an open, light-filled layout. Three bedrooms are conveniently located on the main level, each with its own private bath, including a separate guest suite with its own living area perfect for extended stays, multigenerational living or added privacy. The formal dining room is ready for holidays & special occasions, while the great room features walls of windows & a sleek linear fireplace. The kitchen keeps everyone connected with quartz countertops, a center island, gas cooktop, pantry & casual dining area with a sliding door to the covered deck. The spacious primary suite features a relaxing ensuite bath with an impressive spa-style dual-head shower. Main-floor laundry includes the washer & dryer, while a separate mudroom leads to the 3-car garage. A stairlift provides added convenience between levels. Downstairs is where the fun really begins! The finished basement was made for entertaining with a large recreation area, pool table, foosball table & exercise equipment-all included. Even the brand-new sofas & chair stay! A kitchenette with an oversized wet bar offers plenty of seating & space for a full-size refrigerator. The bonus room can become a theater, gym, craft room or additional bedroom. A large bedroom with a brand-new bedroom set, additional bath & generous storage complete the lower level. Outside, enjoy a low-maintenance backyard with a covered deck, extended patio, mature trees & just enough grass to enjoy without spending your weekends maintaining it. A home designed for easy main-level living, memorable gatherings & plenty of room for everyone!
- Listing Status:
- Pending
- Data Last Updated:
- October 5, 2026 at 6:22AM
- Listing Office:
- RE/MAX Alliance : thekirkteam@gmail.com,303-941-4221
- Listing Agent:
- Nadine Kirk : 303-941-4221
- Contact:
- thekirkteam@gmail.com,303-941-4221
- MLS ID:
- 6963784

- General: Eat-in KitchenOpen FloorplanPantryWalk-In Closet(s)Kitchen Island
- Appliances: DishwasherRefrigeratorWasherDryerMicrowaveSome FurnitureDisposalFire Alarm
- Basement: FullPartially FinishedSlab
- A/C: Central AirCeiling Fan(s)
- Heating: Forced Air
- Fireplace: GasGreat RoomOne
- Eco/Green Feature: Windows
- General: Sprinkler System
- Style: Contemporary
- Other Structures: DeckPatio
- Parking: Attached
- Roofing: Fiberglass
- Windows: Window Coverings
- General: FrameStoneWood SidingOne
- HOA Amenities: ClubhousePoolTrail(s)Trash286.0Quarterly
- Originating MLS: ires
- School District: Douglas County RE-1
- County: Douglas
- Fencing: Fenced
- Utilities: Natural Gas AvailableElectricity AvailableCable Available
- Water: Public
- Sewer: Public Sewer
- Source: ires
- Exclusions: Seller's personal property besides what is in private remarks.
This listing courtesy of Nadine Kirk , RE/MAX Alliance
Monthly Payment
- Principal & Interest $
- Property Taxes $
- Home Insurance $
- VA Funding Fee $