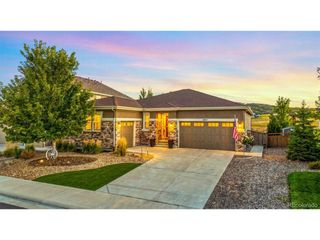
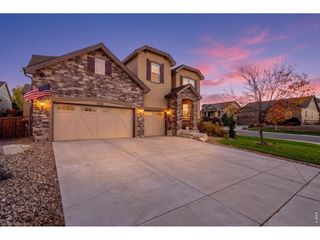
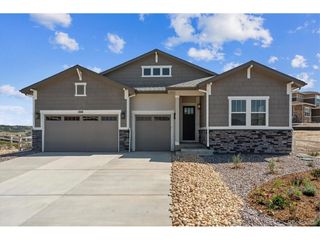
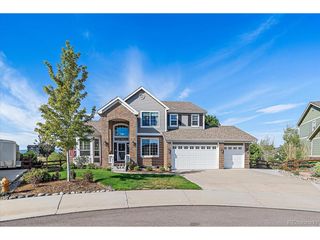
3871 Spanish Oaks Trl, Castle Rock, CO 80108
- 4 beds |
- 4 baths |
- 4,471 sqft
 Single-Family Home
  Built in 2016
  9,148sqft lot
 3 car garage
  $212/sqft
  Listed 10 days ago
Property Description
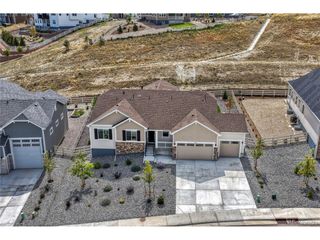
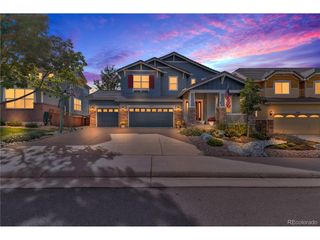
If you want everything you better check this one out! With open space out back this Spanish Oaks rancher has the freshly updated main floor living that is highly desired, great finishes in the basement, 3 car tandem garage and an outdoor living area that seals the deal. When you enter this home right away you can tell it is special. Kitchen has a custom oversized island, high end appliances, butler pantry leading into dining room. Open floor plan in the living and kitchen area with all new custom lighting through-out. Primary suite with tall ceilings, great en suite and custom walk-in closet. Also on the main level guest suite with private bath, laundry room and powder bath. Outside is the custom outdoor living most only dream about. Covered TV area with built in heaters, BBQ area plus additional firepit seating. Back inside on the lower level enjoy two additional bedrooms a full five piece bath, over the top theatre room/speak easy. Great location and community. Pools, dog park, trails the list just keeps on going. Schedule your private showing today!
- Listing Status:
- Active
- Data Last Updated:
- October 5, 2026 at 5:23AM
- Listing Office:
- Legends Real Estate : 303-725-8391
- Listing Agent:
- Dustin Wager : 303-725-8391
- Contact:
- 303-725-8391
- MLS ID:
- 8231064

- General: Sprinkler SystemOversized GarageTandem Garage
- Other Structures: DeckPatio
- Parking: Attached
- Roofing: Composition
- General: FrameBrickWood SidingConcreteOne
- HOA Amenities: Fitness CenterTrash265.0Quarterly
- Originating MLS: ires
- School District: Douglas County RE-1
- County: Douglas
- View: Mountain(s)Plains View
- Fencing: Partial
- Utilities: Electricity AvailableCable Available
- Water: Public
- Sewer: Public Sewer
- Source: ires
- Exclusions: Personal Property
This listing courtesy of Dustin Wager , Legends Real Estate
Monthly Payment
- Principal & Interest $
- Property Taxes $
- Home Insurance $
- VA Funding Fee $