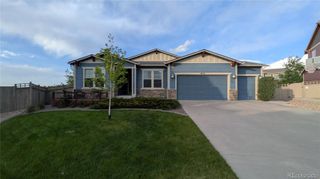
1414 Freedom Way, Castle Rock, CO 80109
- 5 beds |
- 4 baths |
- 3,632 sqft
 Single-Family Home
  Built in 2013
  7,841sqft lot
 3 car garage
  $245/sqft
  Listed 3 days ago
Property Description
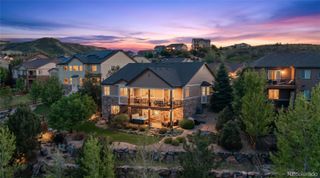
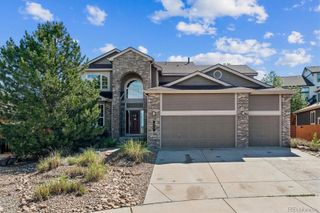
Some homes are built. This one was perfected. Nestled in a quiet Castle Rock neighborhood, this masterfully upgraded residence brings together high-end finishes, thoughtful design, and effortless functionality in a way that simply cannot be replicated. GOURMET KITCHEN: Step inside to a seamlessly flowing main level where the kitchen commands the space with a massive island seating six, brand-new stainless appliances, a wine fridge, soft-close cabinetry, open shelving, and warm pendant and recessed lighting. It's the kind of kitchen that turns everyday moments into something worth savoring. MAIN FLOOR PRIMARY SUITE: The open-concept living and dining areas are expansive, connected, and bathed in natural light. The main-floor primary suite is a true sanctuary, generously proportioned with a spa-inspired bath featuring a large zero-entry shower, a dedicated sitting area that doubles as a private office space, and every detail curated for comfort and ease. A second main-floor bedroom and full bath complete this level beautifully. UPPER LEVEL: A sprawling loft creates the perfect second living area or workspace, paired with a private ensuite bedroom and bath, ideal for guests, extended family, or anyone who values their own space. FINISHED BASEMENT: Two large bedrooms, a beautifully appointed full bath, a generous family and recreation room, and ample dedicated storage round out the lower level perfectly. 3-CAR GARAGE: The oversized garage includes a bump-out workspace and storage area, plus a built-in lift, practical luxury for whatever life calls for. Outside, the low-maintenance backyard lets you enjoy Colorado living without the weekend work. Multi-generational. Move-in ready. Better than new. This is the home you have been waiting for. Schedule your private tour today.
- Listing Status:
- Active
- Data Last Updated:
- May 25, 2026 at 1:21PM
- Listing Office:
- Fathom Realty Colorado LLC : 888-455-6040
- Listing Agent:
- Denise Archuleta : 303-929-9733
- MLS ID:
- 3929439

- General: GardenPrivate YardRain Gutters
- Style: Traditional
- Other Structures: Front PorchPatioCovered
- Parking: Parking spaces: 3
- Roofing: Composition
- Windows: Double Pane Windows
- General: Two
- HOA Amenities: ClubhouseParkPoolTrail(s)RecyclingTrash272.0Quarterly
- Originating MLS: recolorado
- School District: Douglas RE-1
- County: Douglas
- Zoning: LOT 17 BLOCK 10 THE MEADOWS FLG 16 - PARCELS 123 & 4 3RD AMD 0.18 AM/LR0458564
- Water: Public
- Sewer: Public Sewer
- Source: recolorado
- Ownership: Individual
- Exclusions: All Seller's Personal Property and All Staging Items
This listing courtesy of Denise Archuleta , Fathom Realty Colorado LLC
Monthly Payment
- Principal & Interest $
- Property Taxes $
- Home Insurance $
- VA Funding Fee $

 New - 2 days ago