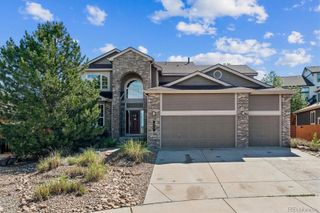
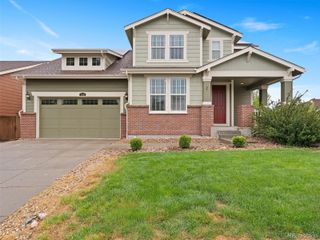
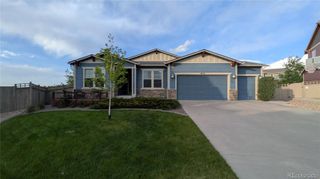
2358 Tavern Way, Castle Rock, CO 80104
- 5 beds |
- 4 baths |
- 3,998 sqft
 Single-Family Home
  Built in 2011
  0.26acre lot
 3 car garage
  $238/sqft
  Listed 3 days ago
Property Description
Welcome to 2358 Tavern Way, a beautifully maintained ranch on a premium cul-de-sac lot with sweeping 180-degree views of the Colorado front range, The Rock, and the city lights of Castle Rock at night. Protected open space and working ranches stretch behind the property, delivering privacy and a connection to the Colorado landscape that cannot be replicated. This Richmond Homes Pinnacle model offers 5 bedrooms, 4 bathrooms, and over 4,000 finished square feet across the main level and a fully finished walkout basement. The open-concept ranch layout flows naturally to a custom Timbertrek deck with see-through railings that frame those panoramic views perfectly. Inside, the main floor was built and upgraded with intention: engineered hardwood floors, elevated cabinetry and countertops, fully wrapped windows, custom kitchen backsplash, built-in surround sound, and two bay windows that bring the views indoors. The primary suite features two walk-in closets. The walkout basement adds 1,850 square feet with a bedroom, rec room, full bath, and large storage room, ideal for guests, a home gym, or multi-generational living. Post-purchase improvements top $114,000 and include professional landscaping, a fenced yard, custom Timbertrek deck, whole house humidifier, hot tub with new cover, custom window treatments, and a smart 6-zone sprinkler system. The three-car garage has finished walls, a custom door, and keypad entry. South-facing driveway. Two blocks to Emerald Park and pickleball. Walking distance to a public golf course. Direct access to Plum Creek Trail and the Colorado Front Range Trail system. Five minutes to Downtown Castle Rock, Phillip Miller Park, the MAC, and the new Castle Rock Sports Center opening Fall 2027. Easy I-25 access to DTC and Colorado Springs.
- Listing Status:
- Active
- Data Last Updated:
- May 25, 2026 at 1:21PM
- Listing Office:
- NextHome Aspire : 720-839-0387
- Listing Agent:
- Inger Hiller : 720-839-0387
- MLS ID:
- 5036265

- General: BalconyBarbecueFire PitGardenPrivate YardSpa/Hot Tub
- Style: Contemporary
- Other Structures: Front PorchDeckPatioCovered
- Parking: Parking spaces: 3
- Roofing: Composition
- General: OneSlab
- Road/Access: Public
- HOA Amenities: ParkTrail(s)Maintenance GroundsRecyclingTrash36.0Annually
- Originating MLS: recolorado
- School District: Douglas RE-1
- County: Douglas
- Zoning: ResidentialLOT 13 BLOCK 2 PLUM CREEK SOUTH FLG 1 0.26 AM/LR0464070
- View: Meadow
- Fencing: Full
- Water: Public
- Sewer: Public Sewer
- Source: recolorado
- Ownership: Individual
- Exclusions: Sellers' Personal Property.
This listing courtesy of Inger Hiller , NextHome Aspire
Monthly Payment
- Principal & Interest $
- Property Taxes $
- Home Insurance $
- VA Funding Fee $

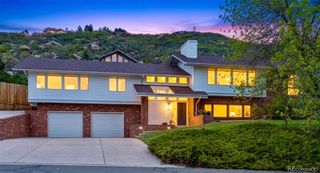
 New - 2 days ago