678 Eveningsong Dr, Castle Rock, CO 80104
- 4 beds |
- 5 baths |
- 4,774 sqft
 Single-Family Home
  Built in 2014
  0.25acre lot
 3 car garage
  $204/sqft
  Listed 4 days ago
Property Description
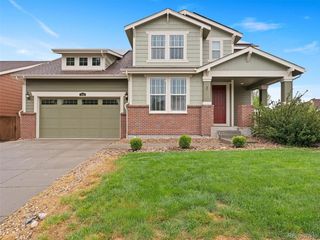
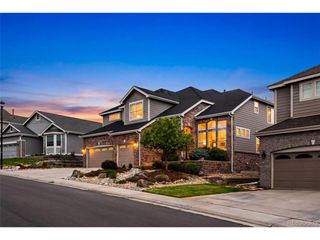
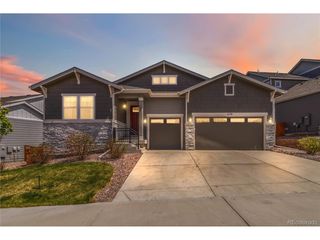
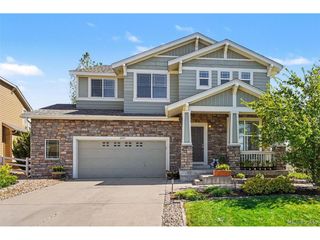
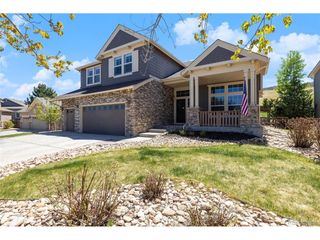
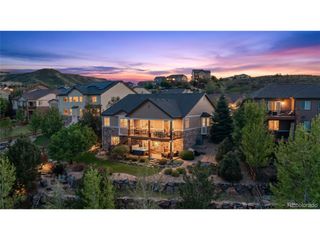
Epic Million Dollar Views & Location! Unmatched Panoramic Mountain Views from this 1-Story/Ranch Home w/Finished Walkout Basement! Backs & Fronts to Open Space on 0.25 Acre Lot: Pristine Views of Pikes Peak & Devils Head; across from Quarry Mesa Open Space in Tara's Ridge. Immaculate highly maintained home features 4 Beds+Office, 5 Baths, 4774 Finished Sqft. Enter to be met with extensive gleaming refinished hardwood floors & flowing floor plan w/high 9' ceilings & 8' doors throughout. Open-concept central space boasts Family Room w/corner gas fireplace & speakers, spacious Gourmet Kitchen & Breakfast Nook w/slider to deck & custom enlarged picture window to savor the View! Enjoy meal prep in this Kitchen, complete w/42" cabinets w/crown molding, Quartz counters, full SS appliance package including fridge, double ovens & gas cooktop. Massive center island has storage, bar seating, farmhouse sink. Butler's Pantry w/more cabinets & generous walk-in pantry lead to elegant Formal Dining Rm w/crown molding & Plantation shutters. Luxury Primary Suite features tray ceiling/fan & window-enclosed sitting room w/views! Dual vanities, soaking tub in Private 5-pc Bath. Vast walk-in closet has 2nd door leading to Laundry Room including W&D, many cabinets/counter space, sink, natural light. Bed #2 sits near Full Bath; useful guest 1/2 Bath near Office & Great Room. Office w/French doors, views & slider to deck. Expanded deck to make most of the scenic view; partially covered, lights, speakers. Full Finished Basement offers more living space: huge multi-use rec room w/door to yard, wet bar & guest 1/2 Bath perfect for entertaining. Private sleeping wing boasts 3/4 Bath between 2 huge Bedrooms w/sizeable closets, one w/door to lower patio/back yard. Huge storage rm has shelves/workshop. Mud Room w/walk-in closet leads to oversized 3 car Garage w/fridge, exterior door. New roof (2023). Low-maintenance, professionally landscaped yard. Includes Buyers Warranty. Elevated luxury living!
- Listing Status:
- Pending
- Data Last Updated:
- May 25, 2026 at 1:23PM
- Listing Office:
- RE/MAX Professionals : bminer@remax.net,303-638-9033
- Listing Agent:
- Bob Miner : 303-638-9033
- MLS ID:
- 6727787

- General: Eat-in KitchenOpen FloorplanPantryBay or Bow WindowWalk-In Closet(s)Wet BarKitchen Island
- Appliances: Double OvenDishwasherRefrigeratorWasherDryerMicrowaveDisposalFire Alarm
- Basement: FullPartially FinishedWalk-Out AccessDaylightBuilt-In RadonRadon Test AvailableSump Pump
- A/C: Central AirCeiling Fan(s)
- Heating: Forced Air
- Fireplace: GasFamily RoomOne
- Disability Feature: Level LotNo Stairs
- Eco/Green Feature: Windows
- General: Sprinkler SystemBalconyOversized Garage
- Style: Contemporary
- Other Structures: DeckPatio
- Parking: Attached
- Roofing: Composition
- Windows: Window Coverings
- General: FrameBrickStuccoOne
- HOA Amenities: ClubhouseTennis Court(s)PoolPlaygroundFitness CenterParkTrail(s)TrashSnow Removal82.7Monthly
- Originating MLS: ires
- School District: Douglas County RE-1
- County: Douglas
- View: Mountain(s)HillsPlains View
- Fencing: Fenced
- Utilities: Natural Gas AvailableElectricity AvailableCable Available
- Water: City
- Sewer: Public Sewer
- Source: ires
- Exclusions: Staging Furniture Items & Decor
This listing courtesy of Bob Miner , RE/MAX Professionals
Monthly Payment
- Principal & Interest $
- Property Taxes $
- Home Insurance $
- VA Funding Fee $

 New - 3 days ago