3919 Desert Ridge Cir, Castle Rock, CO 80108
- 5 beds |
- 5 baths |
- 4,230 sqft
 Single-Family Home
  Built in 2014
  8,276sqft lot
 3 car garage
  $193/sqft
  Listed 3 days ago
Property Description
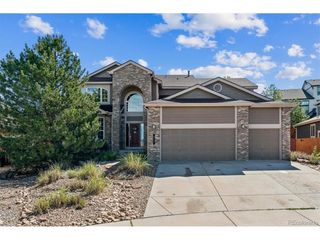
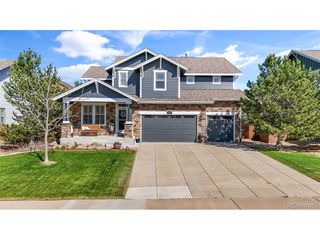
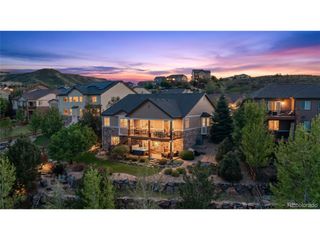
Fantastic property on a corner lot in the desirable Terrain subdivision. Modern, open floorplan with natural light pouring in from the generous number of windows. Over 4,200 finished Sq. Ft. includes a large main floor office with french doors, gourmet kitchen with granite counters, stainless steel appliances, double ovens, gas cooktop, massive kitchen island, walk in pantry and a bonus built in desk space perfect for a coffee bar or planning desk. The main level has a mix of beautiful hardwood floors and carpet. You will love the upstairs layout which includes 4 bedrooms, 3 full baths, and a laundry room with sink. Large Primary bedroom with 5-piece bath. The Primary walk-in closet connects directly to the upstairs laundry!! Spare bedroom #1 complete with a private attached full bath. The other two upper bedrooms share a unique Jack and Jill bath setup that includes separate and private vanities. The full basement is nicely finished to include a large media space, a bedroom, 3/4 bath, and plenty of room for storage. Enjoy summer evenings with multiple inviting outdoor spaces including the covered front porch or the large covered back deck. Fresh exterior paint in 2024. Buyer will benefit greatly from the PAID OFF SOLAR, and EV charger in the garage! Terrain amenities include a wonderful pool/clubhouse, parks, tennis courts, and walking trails with beautiful views!
- Listing Status:
- Active
- Data Last Updated:
- May 25, 2026 at 3:24PM
- Listing Office:
- Way Out West Co., Inc. : shickox@wayoutwestco.com,303-591-2782
- Listing Agent:
- Suzanne Hickox : 303-591-2782
- MLS ID:
- 6251122

- General: Sprinkler SystemTandem Garage
- Style: Chalet
- Other Structures: Patio
- Parking: Carport
- Roofing: Fiberglass
- Windows: Window Coverings
- General: BrickCompositionTwo
- HOA Amenities: ClubhouseTennis Court(s)PoolParkTrail(s)Trash1024.0Annually
- Originating MLS: ires
- School District: Douglas County RE-1
- County: Douglas
- Fencing: Fenced
- Utilities: Natural Gas AvailableElectricity AvailableCable Available
- Water: City
- Sewer: Public Sewer
- Source: ires
- Exclusions: Washerdryer and personal property
This listing courtesy of Suzanne Hickox , Way Out West Co., Inc.
Monthly Payment
- Principal & Interest $
- Property Taxes $
- Home Insurance $
- VA Funding Fee $

 New - 3 days ago