915 Tarpan Place, Castle Rock, CO 80104
- 4 beds |
- 4 baths |
- 3,760 sqft
 Single-Family Home
  Built in 2005
  0.27acre lot
 3 car garage
  $213/sqft
  Listed 3 days ago
Property Description
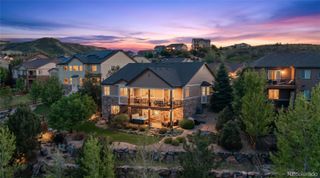
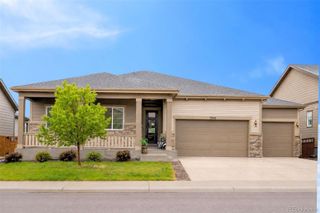
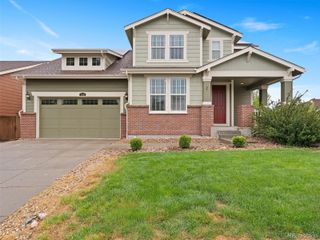
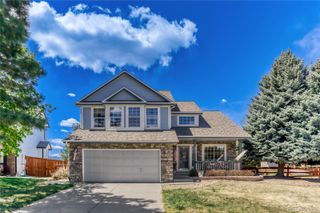
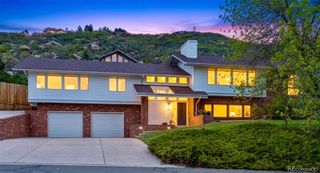
Beautifully maintained 4-bedroom, 4-bath home just minutes from downtown Castle Rock offering stunning views of The Rock from the front yard and mountain views beyond. Watch the Castle Rock Starlighting from your front yard! This spacious home features 3,760 finished square feet plus an additional 2,144 square foot unfinished basement ready for your custom vision. Inside, you’ll find an open and bright floor plan, newer stainless-steel appliances, and a main-floor primary suite for convenient living. The main-level study features elegant French doors, while upstairs offers a versatile loft and oversized bonus room perfect for a media space, playroom, or additional office. Well maintained and thoughtfully designed, this home combines comfort, flexibility, and an unbeatable location. Impeccably cared for this home is move in ready with tons of living space and easy access to local parks and I-25 as well as dining and shopping!
- Listing Status:
- Active
- Data Last Updated:
- May 25, 2026 at 1:21PM
- Listing Office:
- RE/MAX Alliance : 303-688-2202
- Listing Agent:
- Jennifer Justus : 303-591-5532
- MLS ID:
- 1682923

- General: GardenSpa/Hot Tub
- Style: Traditional
- Other Structures: Patio
- Parking: Dry WalledExterior Access DoorFinished GarageFloor CoatingParking spaces: 3
- Roofing: Composition
- Windows: Double Pane WindowsWindow Coverings
- General: TwoSlab
- Road/Access: Public
- HOA Amenities: ParkPlaygroundTrail(s)Maintenance GroundsRecyclingSnow RemovalTrash120.0Monthly
- Originating MLS: recolorado
- School District: Douglas RE-1
- County: Douglas
- Zoning: PUDLOT 53 HAZEN / MOORE NO 2 0.272 AM/LR0449865
- View: CityMountain(s)
- Fencing: Full
- Utilities: Electricity ConnectedInternet Access (Wired)Phone Connected
- Water: Public
- Sewer: Public Sewer
- Source: recolorado
- Ownership: Individual
- Exclusions: Washer and DryerOutdoor plastic shed in back yardSeller Personal Property
This listing courtesy of Jennifer Justus , RE/MAX Alliance
Monthly Payment
- Principal & Interest $
- Property Taxes $
- Home Insurance $
- VA Funding Fee $

 New - 2 days ago