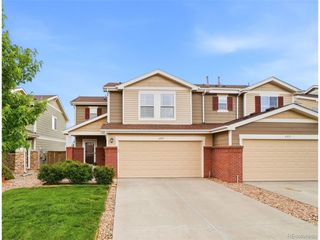
1431 Turnberry Dr, Castle Rock, CO 80104
- 3 beds |
- 3 baths |
- 1,537 sqft
 Town Home
  Built in 2006
  1,307sqft lot
 2 car garage
  $277/sqft
  Listed 14 days ago
Property Description
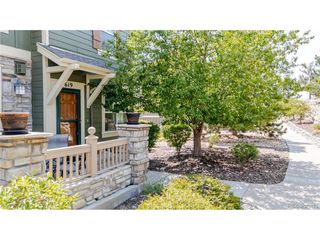
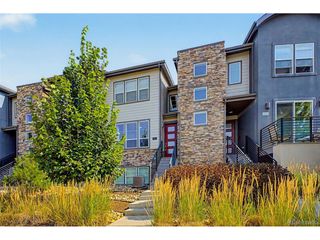
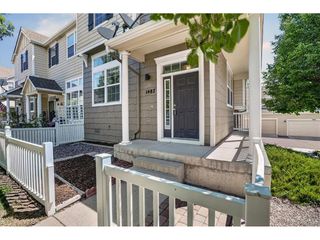
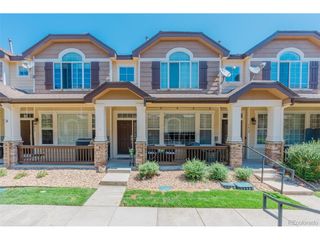
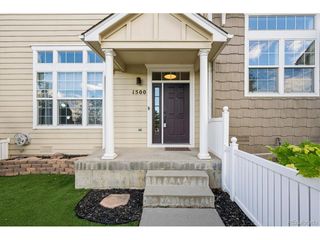
Set along the Plum Creek golf course, this 3-bedroom, 3-bath townhome offers 1,537 finished square feet, an attached 2-car garage, and a functional two-story layout. The main level features a light-filled living room with large windows, recessed lighting, and a gas fireplace with tile surround. The kitchen includes plentiful white cabinetry, granite countertops, stainless steel appliances, and counter-height seating. New tile flooring will be installed in the kitchen and powder room prior to closing. Upstairs, the spacious primary suite includes vaulted ceilings, luxury vinyl plank flooring, a walk-in closet, and a five-piece bath with dual vanity, tiled soaking tub, and separate glass-enclosed shower. Two additional bedrooms, each with vaulted ceilings, share a full bathroom. The upper-level laundry room includes built-in shelving and a side-by-side washer and dryer. Additional features include a newer water heater and AC condenser, a covered front porch, patio, garage storage racks, and low-maintenance living. Association services include exterior and grounds maintenance, insurance, sewer, snow removal, trash, recycling, road maintenance, and capital reserves. Residents also enjoy access to an outdoor pool and spa. Located in Sawgrass at Plum Creek with landscaped grounds, greenbelt areas, and golf-course surroundings.
- Listing Status:
- Active
- Data Last Updated:
- August 20, 2026 at 3:24PM
- Listing Office:
- Keller Williams Action Realty LLC : thayergroup@kw.com,720-663-1224
- Listing Agent:
- The Thayer Group : 720-663-1224
- Contact:
- thayergroup@kw.com,720-663-1224
- MLS ID:
- 2398043

- Other Structures: Patio
- Parking: Attached
- Roofing: Composition
- General: FrameWood SidingTwo
- HOA Amenities: Hot TubPoolTrashSnow RemovalExterior MaintenanceWaterInsuranceSewer312.0Monthly
- Originating MLS: ires
- School District: Douglas County RE-1
- County: Douglas
- Utilities: Electricity Available
- Water: City
- Sewer: Public Sewer
- Source: ires
- Exclusions: Seller's Personal Property
This listing courtesy of The Thayer Group , Keller Williams Action Realty LLC
Monthly Payment
- Principal & Interest $
- Property Taxes $
- Home Insurance $
- VA Funding Fee $

 New - 1 day ago