94 Mountain Shadows Ln, Castle Rock, CO 80104
- 3 beds |
- 3 baths |
- 1,724 sqft
 Town Home
 Built in 1996
 871sqft lot
 2 car garage
 $231/sqft
 Listed 27 days ago
Property Description
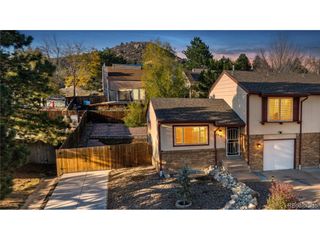
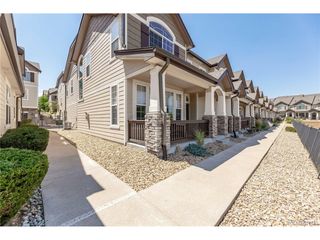
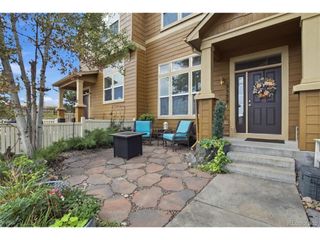
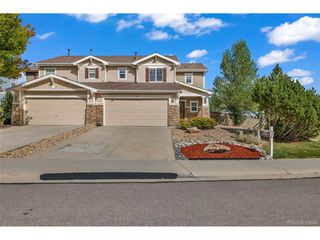
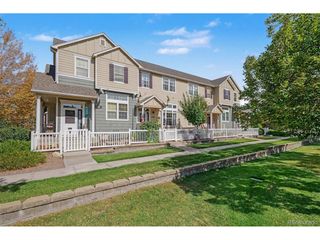
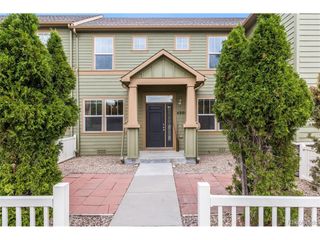
Discover this beautifully updated and renovated 3-bedroom, 3-bath townhome in the heart of Castle Rock across from 'The Rock Park'! Offering the rare privacy of no shared walls except the garage, this unique property combines the convenience of low-maintenance townhome living with the feel of a detached home. Step inside from your covered front porch to an inviting open floor plan featuring a spacious living area with a cozy main-level fireplace, a huge kitchen with bar seating, and an adjoining dining room-perfect for everyday living and entertaining plus a hall bath. Stylish updates throughout add to the home's appeal. The finished basement expands your living space with a spacious bedroom (option for an office, another famiy room or gym) and full bathroom with tub/shower, ideal for guests, entertaining, or additional privacy. The upper level features the primary bedroom with convenient access to the full bath; and another bedroom plus a full updated bath with new vanity. An attached garage adds everyday convenience. Enjoy the privacy of a fully fenced backyard featuring built in seating creating an inviting outdoor space for relaxing or entertaining. Ideally situated near the iconic Rock Park and its scenic hiking trails, outdoor enthusiasts will appreciate having some of Castle Rock's most beautiful outdoor recreation just moments away. Enjoy being minutes from historic downtown Castle Rock, offering charming boutiques, restaurants, shopping, and community events. Convenient access to I-25 makes commuting to Denver or Colorado Springs easy. With its beautiful renovations, spacious open layout, finished basement, exceptional privacy, and desirable location, this home offers the perfect blend of comfort, convenience, and Colorado living!
- Listing Status:
- Active
- Data Last Updated:
- November 19, 2026 at 7:23AM
- Listing Office:
- Coldwell Banker Realty 24 : shereecolorado@aol.com,970-619-0660
- Listing Agent:
- Sheree Cooke : 970-619-0660
- Contact:
- shereecolorado@aol.com,970-619-0660
- MLS ID:
- 5422460

- Other Structures: DeckPatio
- Parking: Attached
- Roofing: Composition
- General: FrameVinyl SidingTwo
- HOA Amenities: TrashSnow RemovalExterior MaintenanceWaterInsuranceSewer350.0Monthly
- Originating MLS: ires
- School District: Douglas County RE-1
- County: Douglas
- View: Mountain(s)Hills
- Fencing: Fenced
- Utilities: Electricity Available
- Water: Public
- Sewer: Public Sewer
- Source: ires
- Exclusions: staging items
This listing courtesy of Sheree Cooke , Coldwell Banker Realty 24
Monthly Payment
- Principal & Interest $
- Property Taxes $
- Home Insurance $
- VA Funding Fee $