5702 Raleigh Circle, Castle Rock, CO 80104
- 3 beds |
- 3 baths |
- 1,580 sqft
 Town Home
  Built in 2004
  4,356sqft lot
 2 car garage
  $294/sqft
  Listed 12 days ago
Property Description
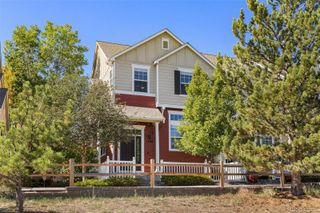
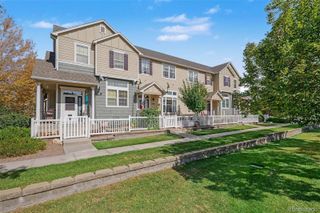
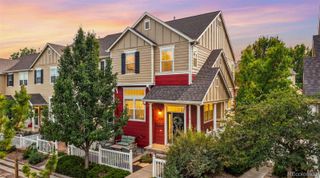
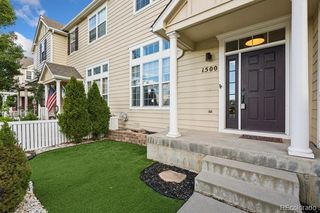
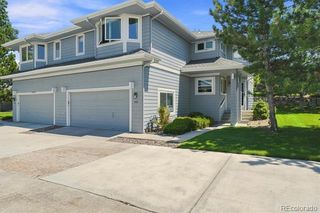
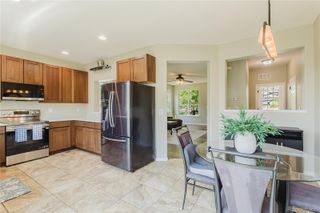
Welcome to 5702 Raleigh Circle, where an end-unit setting, private yard & updated interior come together in a primo Castlewood Ranch property. Offering 1,580 finished square feet, 3 bedrooms, 2½ baths and an attached 2-car garage, this 2-story paired home shares just one wall, providing meaningful indoor & outdoor space of your own at a price more affordable than many single-family homes of this caliber. In fact, there's an assumable VA loan (2.25%) available for those who qualify. The open main level connects the living room, dining area & remodeled kitchen, creating a comfortable gathering space while maintaining definition between rooms. The kitchen features newer cabinetry, stainless steel appliances and pantry storage, while fresh interior paint gives the home a clean, move-in-ready feel. A sliding glass door extends the living space to a large patio & fully fenced private yard—ideal for grilling, entertaining, pets, gardening or simply relaxing outside. The corner/end-unit position & adjacent green space add to the sense of privacy & separation. Upstairs, the spacious primary suite offers a comfortable retreat with a walk-in closet and private 4-piece bath featuring a soaking tub. Two additional bedrooms & a second full bath offer flexibility for family, guests or work-from-home needs. A separate nook provides a natural spot for a desk or reading nook. The laundry is also conveniently located upstairs. Attached 2-car garage is a standout feature, with room for 2 vehicles, storage & direct access to the home—especially welcome in Colorado year-round. Additional driveway parking, central air, double-pane windows, a landscaped lot & south-facing orientation add everyday practicality. Castlewood Ranch offers convenient access to I-25 nearby & is located mere minutes from dining & shopping. This home combines an open concept floor plan, thoughtful updates, private outdoor living & the added appeal of an end-unit location—all with the convenience of townhome living
- Listing Status:
- Active
- Date Added:
- September 23, 2026
- Data Last Updated:
- October 5, 2026 at 6:07PM
- Listing Office:
- Real Broker, LLC DBA Real : Matt@AltitudeRealEstateGroup.com,303-269-1617
- Listing Agent:
- Matthew Thomas :
- Contact:
- Matt@AltitudeRealEstateGroup.com,303-269-1617
- MLS ID:
- 9272207

- General: Private Yard
- Other Structures: Front PorchPatio
- Parking: Concrete
- Roofing: Composition
- Windows: Double Pane Windows
- General: Cement SidingFrameTwoSlab
- HOA Amenities: InsuranceRecyclingTrash64.0Monthly
- Originating MLS: REcolorado
- School District: Douglas RE-1
- County: Douglas
- Zoning: R0441524
- Fencing: Full
- Utilities: Cable AvailableElectricity ConnectedNatural Gas Connected110V
- Water: Public
- Sewer: Public Sewer
- Source: REcolorado
This listing courtesy of Matthew Thomas , Real Broker, LLC DBA Real
Monthly Payment
- Principal & Interest $
- Property Taxes $
- Home Insurance $
- VA Funding Fee $