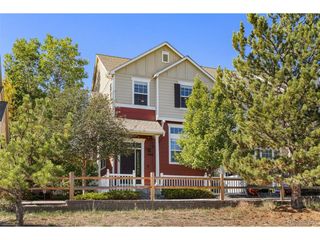
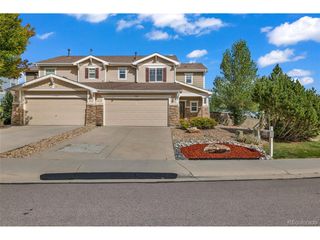
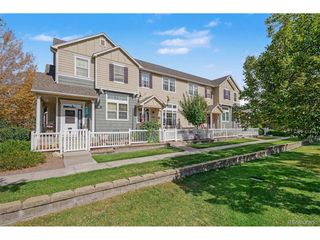
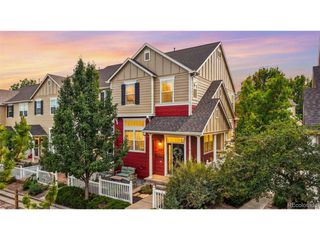
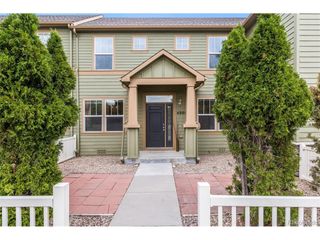
1500 Nemrick Pl, Castle Rock, CO 80109
- 3 beds |
- 3 baths |
- 1,470 sqft
 Town Home
  Built in 2003
  871sqft lot
 2 car garage
  $272/sqft
  Listed 1 month ago
Property Description
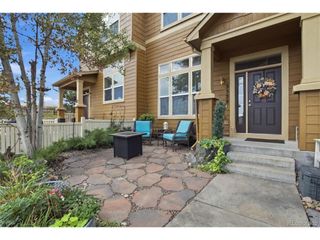
Welcome to this spacious and beautifully updated townhome in Red Hawk Townhomes! The location is top notch with a private yard overlooking the Academy Charter School Campus. This home offers a comfortable, open layout and thoughtful updates throughout including hardwood floors, newer carpet and paint and so much more. This home is move-in ready and designed for easy living. The inviting living area provides plenty of space to relax or entertain, while the well-appointed kitchen shines with newer stainless steel appliances, granite counters and ample storage, ideal for entertaining and everyday living alike. The floorplan is excellent! The laundry (with newer washer & dryer), kitchen, dining and office with built -ins all on the main level while the bedrooms are located on the upper floor. Recent improvements include a newer furnace and A/C plus newer toilets and water heater making you comfortable year round and giving you solid peace of mind for years to come. New window coverings, a new primary bath shower door, new door hardware and refinished bathtub all add both comfort and style to this amazing home. The generously sized primary suite offers a relaxing retreat, complemented by an updated primary bathroom. The attached 2 car garage in addition to plenty of living space, modern updates, and a convenient location, makes this Red Hawk townhome an excellent opportunity for buyers looking for comfort, value, and low-maintenance living.
- Listing Status:
- Active
- Data Last Updated:
- October 5, 2026 at 6:21PM
- Listing Office:
- RE/MAX Professionals : Mike@PremierHomesDenver.com,303-478-8441
- Listing Agent:
- Mike Duggan : 303-478-8441
- Contact:
- Mike@PremierHomesDenver.com,303-478-8441
- MLS ID:
- 3824954

- Other Structures: Patio
- Parking: Attached
- Roofing: Composition
- General: Wood SidingBi-Level
- Road/Access: Privately Maintained
- HOA Amenities: TrashSnow Removal454.0Monthly
- Originating MLS: ires
- School District: Douglas County RE-1
- County: Douglas
- Fencing: Partial
- Utilities: Natural Gas AvailableElectricity AvailableCable Available
- Water: Other
- Sewer: Other
- Source: ires
- Exclusions: None
This listing courtesy of Mike Duggan , RE/MAX Professionals
Monthly Payment
- Principal & Interest $
- Property Taxes $
- Home Insurance $
- VA Funding Fee $

 New - 3 days ago