1494 Nemrick Place, Castle Rock, CO 80109
- 3 beds |
- 3 baths |
- 1,493 sqft
 Town Home
  Built in 2004
  871sqft lot
 2 car garage
  $268/sqft
  Listed 18 days ago
Property Description
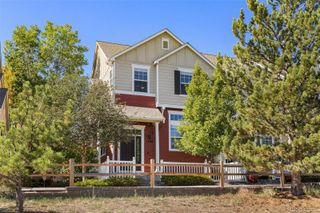
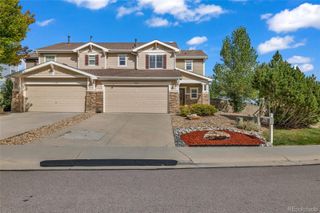
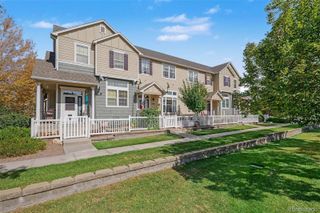
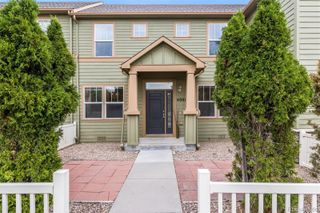
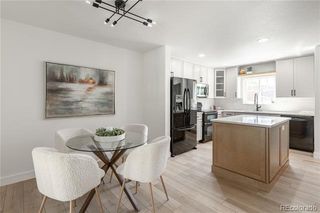
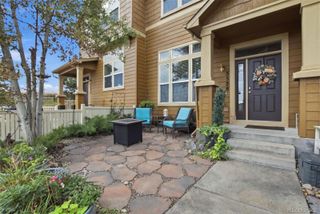
Step into this bright and inviting end-unit townhome in Castle Rock's desirable Red Hawk community. From the charming wrap-around covered front porch and fenced patio to the mature landscaping, this home offers plenty of curb appeal and a welcoming place to relax outdoors. Inside, abundant windows fill the home with natural light, while hardwood floors flow through the main living and dining areas. The open layout provides great flow for everyday living and entertaining, with a spacious dining area opening to the kitchen featuring ample cabinetry, stainless steel appliances, generous counter space, and a convenient breakfast bar. A main-level powder bath and separate laundry room add everyday functionality. Upstairs you'll find three bedrooms, including an impressive primary suite with vaulted ceilings, plenty of natural light, a walk-in closet, and a private five-piece bath featuring dual sinks, a soaking tub, and separate shower. Two additional bedrooms and another full bath provide flexibility for family, guests, or a home office. The attached two-car garage offers additional storage and convenience, while the end-unit setting brings extra windows and a greater sense of openness. The front patio overlooks a peaceful, grassy private area with mature trees, creating a relaxing outdoor setting that feels tucked away and private. Ideally located in Red Hawk with easy access to Castle Rock's shopping, dining, recreation, and everything the area has to offer, 1494 Nemrick Place combines a functional floor plan, great natural light, and low-maintenance living in a fantastic Castle Rock location.
- Listing Status:
- Active
- Date Added:
- September 17, 2026
- Data Last Updated:
- October 5, 2026 at 5:06PM
- Listing Office:
- LPT Realty : homesalesco@gmail.com,720-323-3758
- Listing Agent:
- The Baird Team :
- Contact:
- homesalesco@gmail.com,720-323-3758
- MLS ID:
- 2329708

- Other Structures: Front PorchWrap AroundCovered
- Parking: Concrete
- Roofing: Composition
- General: BrickFrameTwo
- HOA Amenities: ParkingPlaygroundMaintenance GroundsMaintenance StructureRecyclingSewerSnow RemovalTrashWater454.0Monthly
- Originating MLS: REcolorado
- School District: Douglas RE-1
- County: Douglas
- Zoning: R0432894
- Water: Public
- Sewer: Public Sewer
- Source: REcolorado
This listing courtesy of The Baird Team , LPT Realty
Monthly Payment
- Principal & Interest $
- Property Taxes $
- Home Insurance $
- VA Funding Fee $

 New - 3 days ago