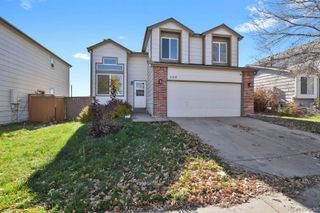
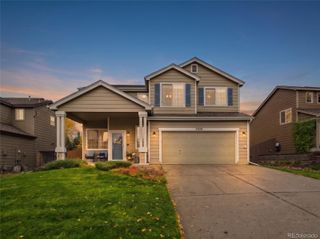
1458 Willow Oak Road, Castle Rock, CO 80104
- 3 beds |
- 4 baths |
- 2,106 sqft
 Single-Family Home
 Built in 2004
 3,485sqft lot
 2 car garage
 $245/sqft
 Listed 2 months ago
Property Description
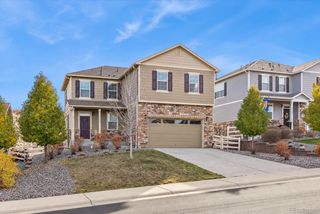
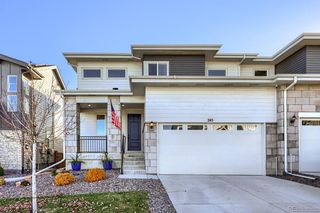
Welcome to this beautiful paired home in The Oaks Subdivision, offering 3 bedrooms, 3.5 bathrooms, and 2,886 total square feet, including 2,106 finished square feet plus a 780-square-foot unfinished basement with excellent potential for future expansion, storage, or a flex space. The main level features 10 foot ceilings, a bright, open floor plan with a spacious living room highlighted by a gas fireplace, a dedicated study/den, dining area, laundry room, and an inviting eat-in kitchen with maple cabinetry, stainless steel appliances, and granite countertops, along with a wonderful walk out balcony. Upstairs, the private primary suite offers a luxurious 5-piece bath and walk-in closet, while two additional bedrooms each feature their own ensuite bathrooms. Enjoy outdoor living from the west facing elevated balcony or the fenced backyard complete with a brick patio, rock garden, and irrigated grassy area. Additional highlights include an attached 2-car garage and central air conditioning. Located in a peaceful setting with beautiful mountain views and convenient access to I-25, this home combines comfortable living, functional design, and an excellent location.
- Listing Status:
- Active
- Date Added:
- September 16, 2026
- Data Last Updated:
- November 19, 2026 at 7:08AM
- Listing Office:
- Distinct Real Estate LLC : doug@realtybyvanmeter.com
- Listing Agent:
- Doug Van Meter :
- Contact:
- doug@realtybyvanmeter.com
- MLS ID:
- 9174877

- General: Balcony
- Style: Traditional
- Other Structures: Front Porch
- Parking: Insulated
- Roofing: Composition
- Windows: Double Pane WindowsWindow Coverings
- General: FrameWood SidingThree Or MoreConcrete Perimeter
- HOA Amenities: Reserve FundInsuranceMaintenance GroundsRoad MaintenanceSewerSnow RemovalTrash130.9Quarterly
- Originating MLS: REcolorado
- School District: Douglas RE-1
- County: Douglas
- Zoning: R0437798
- View: Mountain(s)
- Fencing: Full
- Utilities: Cable AvailableElectricity ConnectedNatural Gas ConnectedPhone Connected110V220 Volts
- Water: Public
- Sewer: Public Sewer
- Source: REcolorado
This listing courtesy of Doug Van Meter , Distinct Real Estate LLC
Monthly Payment
- Principal & Interest $
- Property Taxes $
- Home Insurance $
- VA Funding Fee $