1461 Live Oak Road, Castle Rock, CO 80104
- 3 beds |
- 3 baths |
- 1,873 sqft
 Town Home
 Built in 2006
 —— sqft lot
 2 car garage
 $275/sqft
 Listed 1 month ago
Property Description
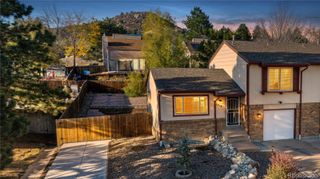
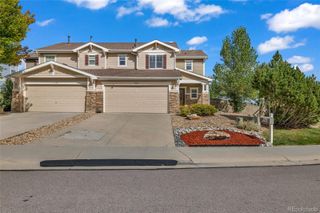
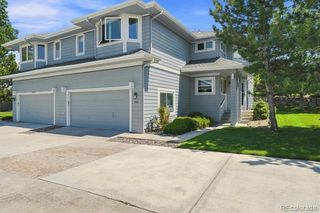
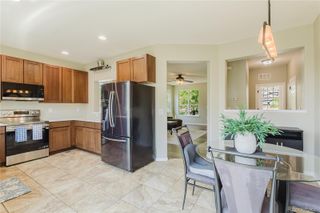
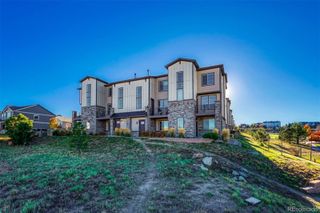
Welcome to easy, comfortable living in The Oaks, where this spacious 3-bedroom, 3-bath townhome offers the room, flexibility and outdoor space that can be hard to find. A welcoming front porch and generous front yard lead inside to an open living area filled with warmth and character, featuring low-maintenance flooring and a cozy fireplace that creates a natural gathering place for everyday living or entertaining. The eat-in kitchen keeps everyone connected with abundant cabinet and counter space, stainless steel appliances, track lighting and a two-tier island ideal for meal prep, casual dining or conversation. Upstairs, double doors open to the spacious primary suite with a walk-in closet and private bath featuring dual sinks, while additional bedrooms provide flexibility for guests, a home office or hobbies. The large unfinished basement, with walk-our access adds significant storage today with exciting potential for future living space, a home gym, recreation room or workshop. Outside, enjoy a private backyard and deck with room to relax, grill and spend time outdoors. An attached 2-car garage adds everyday convenience and additional storage. With 3 bedrooms, 3 bathrooms, basement potential, outdoor living and a 2-car garage, this home delivers the space and versatility to settle in now while still giving you room to make it your own.
- Listing Status:
- Active
- Date Added:
- October 7, 2026
- Data Last Updated:
- November 19, 2026 at 7:08AM
- Listing Office:
- eXp Realty, LLC : Cory@coryandcompany.com,720-971-1863
- Listing Agent:
- Cory Williams :
- Contact:
- Cory@coryandcompany.com,720-971-1863
- MLS ID:
- 6705501

- General: BalconyPlaygroundPrivate Yard
- Other Structures: Front PorchDeck
- Roofing: Composition
- Windows: Double Pane Windows
- General: FrameWood SidingTwoStructural
- HOA Amenities: Maintenance GroundsRecyclingTrash140.0Quarterly
- Originating MLS: REcolorado
- School District: Douglas RE-1
- County: Douglas
- Zoning: R0437786
- View: Mountain(s)
- Fencing: Full
- Current Use: Live/Work
- Utilities: Cable AvailableElectricity AvailableInternet Access (Wired)Natural Gas AvailablePhone Available
- Water: Public
- Sewer: Public Sewer
- Source: REcolorado
This listing courtesy of Cory Williams , eXp Realty, LLC
Monthly Payment
- Principal & Interest $
- Property Taxes $
- Home Insurance $
- VA Funding Fee $

 New - 1 day ago