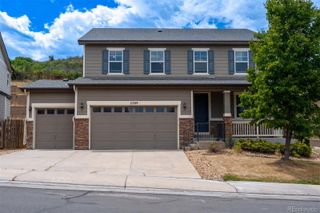
1504 Whitetail Drive, Castle Rock, CO 80104
- 4 beds |
- 3 baths |
- 2,893 sqft
 Single-Family Home
  Built in 1995
  8,712sqft lot
 3 car garage
  $233/sqft
  Listed 20 days ago
Property Description
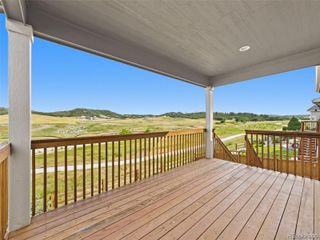
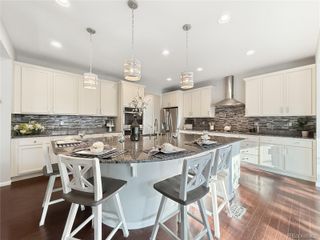
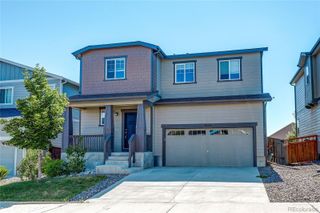
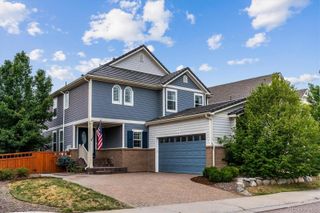
Substantial Price Improvement! Beautifully maintained and move-in ready, this 4-bedroom (all upstairs), 3-bath home is located in The Woodlands, one of Castle Rock's most established and sought-after neighborhoods. Offering 2,893 finished square feet, this home features a functional floor plan with a dramatic two-story entry, dedicated main-floor office with French doors, spacious family room with fireplace and built-in shelving, formal living and dining rooms, and a bright kitchen with custom countertops, center island, stainless steel appliances, abundant cabinet space, pantry, and hardwood floors. Upstairs, the vaulted primary suite offers a five-piece bath with an updated shower, dual sinks, soaking tub, and walk-in closet. Three additional bedrooms and a full bath complete the upper level. The finished basement provides flexible living space ideal for a recreation room, media room, workout area, playroom, or hobby space while still offering unfinished storage. Recent improvements include new exterior paint, new exterior solar lighting, newly poured garage floor, and new front and rear sprinkler systems. A whole house fan enhances comfort and energy efficiency. The oversized 3-car garage provides ample room for vehicles, storage, and outdoor gear. Enjoy the private backyard featuring mature landscaping and an extended patio, creating an ideal setting for outdoor dining, entertaining, or relaxing. Residents of The Woodlands enjoy miles of neighborhood trails, parks, open space, and convenient access to recreation. Ideally located just minutes from Historic Downtown Castle Rock, The Promenade, Outlets at Castle Rock, Philip S. Miller Park, top-rated Douglas County schools, shopping, dining, medical facilities, and I-25, this home offers an exceptional combination of space, thoughtful updates, and one of Castle Rock's most convenient locations.
- Listing Status:
- Active
- Data Last Updated:
- August 20, 2026 at 7:22AM
- Listing Office:
- Kentwood Real Estate DTC, LLC : 303-773-3399
- Listing Agent:
- The GHS Group : 303-773-3399
- MLS ID:
- 2673460

- General: Rain Gutters
- Style: Traditional
- Other Structures: Front PorchPatio
- Parking: Parking spaces: 3
- Roofing: CompositionWood
- Windows: Bay Window(s)Double Pane WindowsWindow Coverings
- General: TwoSlab
- Road/Access: Public
- HOA Amenities: ParkPlaygroundTrail(s)RecyclingRoad MaintenanceTrash206.0Quarterly
- Originating MLS: recolorado
- School District: Douglas RE-1
- County: Douglas
- Zoning: LOT 13 BLK 2 THE WOODLANDS AT CASTLE ROCK # 4 0.207 AM/LR0334857
- Fencing: Partial
- Utilities: Cable AvailableElectricity ConnectedNatural Gas Connected
- Water: Public
- Sewer: Public Sewer
- Source: recolorado
- Ownership: Individual
- Exclusions: Sellers personal property
This listing courtesy of The GHS Group , Kentwood Real Estate DTC, LLC
Monthly Payment
- Principal & Interest $
- Property Taxes $
- Home Insurance $
- VA Funding Fee $

 New - 7 hours ago