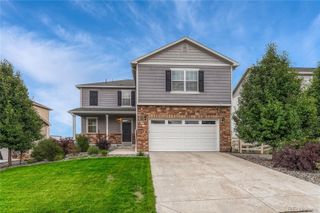
4647 Gray Wolf Lane, Castle Rock, CO 80104
- 4 beds |
- 3 baths |
- 2,793 sqft
 Single-Family Home
  Built in 2022
  4,356sqft lot
 3 car garage
  $251/sqft
  Listed 1 month ago
Property Description
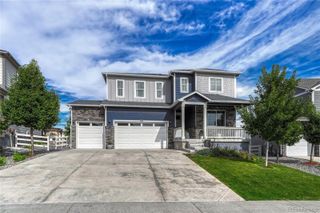
Welcome to this beautiful home that offers an impressive combination of space, style, and features that are hard to find at this price point! Built in 2022 this home has a gourmet kitchen that includes a custom pantry, double ovens, gas cooktop, pot filler, huge center island, tons of cabinetry, and a large morning room with plenty of space for entertaining family and friends. The home welcomes you with a charming front porch and 3-car garage, complete with epoxy flooring, EV hookup, and smart garage door openers. Inside, the main level features hardwood floors, entry space, a dedicated office, spacious family room with gas fireplace, and custom lighting. Upstairs, you’ll find 4 generously sized bedrooms, 2 full baths, a convenient laundry room, and a large loft that can be used as a play area, family room, or potential 5th bedroom. The primary suite features an en-suite bathroom with marble tile shower, double sinks, and a custom-built walk-in closet. The full basement offers plenty of opportunity to make it your own and with plenty of storage space. The backyard is a private oasis with lush landscaping, a large covered patio, and gardens, perfect for relaxing or entertaining. Ideally located just minutes from I-25 and historic downtown Castle Rock, with convenient access to shopping, dining, trails, parks, and Crystal Valley's clubhouse and pool. Located between Denver and Colorado Springs makes this a highly desirable area. Come experience firsthand why this is a home you'll want to make your own. Don't wait! This is priced well below comps and is move-in ready!
- Listing Status:
- Active
- Date Added:
- August 26, 2026
- Data Last Updated:
- October 5, 2026 at 7:08AM
- Listing Office:
- Keller Williams Realty Northern Colorado : Colorado-Contracts@empowerhome.com,303-424-7575
- Listing Agent:
- EmpowerHome Team Colorado :
- Contact:
- Colorado-Contracts@empowerhome.com,303-424-7575
- MLS ID:
- 3173717

- Parking: 220 VoltsFloor CoatingSmart Garage DoorStorage
- Roofing: Composition
- Windows: Double Pane Windows
- General: FrameStoneWood SidingTwo
- HOA Amenities: ClubhouseParkPlaygroundPoolRecyclingTrash83.0Monthly
- Originating MLS: REcolorado
- School District: Douglas RE-1
- County: Douglas
- Zoning: R0606672
- Fencing: Full
- Utilities: 220 Volts
- Sewer: Public Sewer
- Source: REcolorado
This listing courtesy of EmpowerHome Team Colorado , Keller Williams Realty Northern Colorado
Monthly Payment
- Principal & Interest $
- Property Taxes $
- Home Insurance $
- VA Funding Fee $

 New - 3 days ago