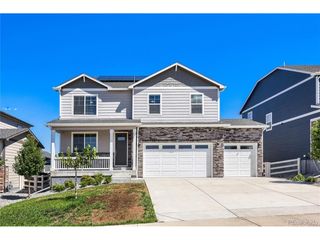
5260 Lumos Ln, Castle Rock, CO 80104
- 5 beds |
- 3 baths |
- 2,338 sqft
 Single-Family Home
  Built in 2022
  9,583sqft lot
 3 car garage
  $272/sqft
  Listed 5 days ago
Property Description
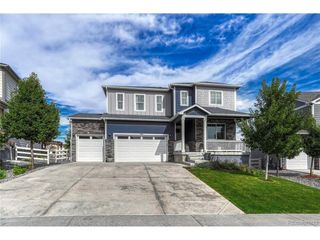
** $10,000 Seller Concession Toward Buyer's Interest Rate Buy-Down! ** Welcome home to this beautiful 2022-built property in the highly desirable Crystal Valley Ranch community in Castle Rock, Colorado! Situated on one of the larger lots in the area, this home offers a beautifully landscaped, low-maintenance front yard and a private backyard oasis featuring new turf and thoughtfully placed trees and shrubs. Enjoy your morning coffee on the inviting front porch or take in the views from the spacious deck just off the kitchen. Inside, the main level offers an open, bright living space with a well-appointed kitchen featuring a gas range, smart appliances, and a large pantry. You'll also find a convenient bedroom/office and full bathroom on the main floor-perfect for guests, a home office, or flexible living arrangements. Upstairs, a spacious loft provides additional living or work space. The laundry room is conveniently located near the secondary bedrooms, while the primary suite offers a private en-suite bathroom and a large walk-in closet. Additional highlights include an oversized 3-car attached garage and a walkout unfinished basement ready for your vision. The basement is already plumbed for a full bathroom and offers plenty of potential for an additional bedroom, living area, home gym, theater, or whatever best fits your needs. Located just a short drive from Castle Rock's popular restaurants, shopping, recreation, and amenities, this home combines comfort, space, privacy, and future potential. Come see it in person and discover everything this Crystal Valley Ranch home has to offer!
- Listing Status:
- Active
- Data Last Updated:
- October 5, 2026 at 3:21AM
- Listing Office:
- NAV Real Estate : ajdippenaar79@gmail.com,719-244-5239
- Listing Agent:
- Albert Dippenaar : 719-244-5239
- Contact:
- ajdippenaar79@gmail.com,719-244-5239
- MLS ID:
- 5875017

- General: Sprinkler SystemBalconyOversized Garage
- Other Structures: DeckPatio
- Parking: Attached
- Roofing: Composition
- General: FrameTwo
- HOA Amenities: ClubhousePoolPlaygroundFitness CenterParkTrail(s)Trash84.5Monthly
- Originating MLS: ires
- School District: Douglas County RE-1
- County: Douglas
- Fencing: Fenced
- Utilities: Electricity AvailableCable Available
- Water: Public
- Sewer: Public Sewer
- Source: ires
- Exclusions: Sellers personal property. TVTV speakerMounts. Washer and Dryer negotiable.
This listing courtesy of Albert Dippenaar , NAV Real Estate
Monthly Payment
- Principal & Interest $
- Property Taxes $
- Home Insurance $
- VA Funding Fee $

 New - 2 days ago