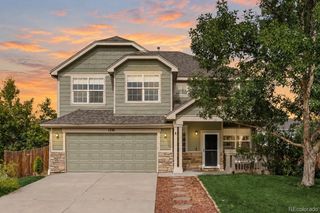
2243 Villageview Lane, Castle Rock, CO 80104
- 4 beds |
- 3 baths |
- 2,334 sqft
 Single-Family Home
  Built in 2022
  6,534sqft lot
 2 car garage
  $240/sqft
  Listed 14 days ago
Property Description
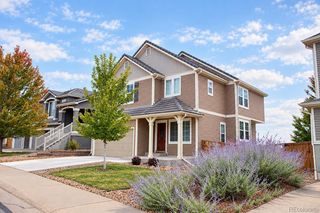
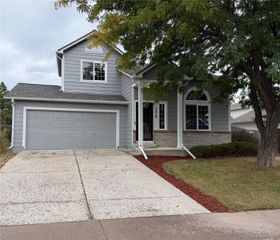
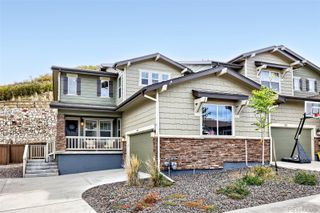
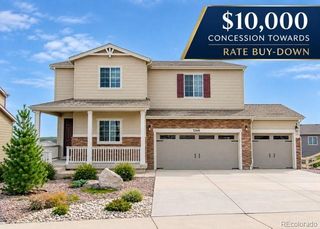
Welcome to this beautifully upgraded 4-bedroom, 3-bathroom home in the desirable Crystal Valley Ranch community of Castle Rock! Thoughtfully designed with an exceptional blend of style, comfort, and functionality, this home offers upgrades and features that truly set it apart. Step inside to soaring ceilings and an inviting open floor plan highlighted by durable luxury vinyl plank flooring throughout the main level and plush carpeting in the bedrooms and upstairs living areas. The gourmet kitchen is designed for both everyday living and entertaining, featuring granite countertops, stainless steel appliances, a spacious center island, and a walk-in pantry. Upstairs, the spacious primary suite provides a relaxing retreat with a luxurious en-suite bathroom featuring dual sinks and a generous walk-in closet. Three additional well-appointed bedrooms and another full bathroom provide plenty of space for family, guests, or a home office. The conveniently located upstairs laundry room includes a built-in utility sink. Additional upgrades include a 3-car garage, ADT security system, ceiling fans, radon mitigation system, solar, and a reverse osmosis and whole-home water purification system. A brand-new roof with impact-resistant shingles was installed in August 2025 and includes a 10-year transferable warranty.
- Listing Status:
- Active
- Date Added:
- September 21, 2026
- Data Last Updated:
- October 5, 2026 at 5:09AM
- Listing Office:
- RE/MAX Professionals : jfrederick@theaspenteam.com,720-480-4803
- Listing Agent:
- Janet Frederick :
- Contact:
- jfrederick@theaspenteam.com,720-480-4803
- MLS ID:
- 1999456

- Style: Traditional
- Roofing: Composition
- General: FrameTwo
- HOA Amenities: 85.0Monthly
- Originating MLS: REcolorado
- School District: Douglas RE-1
- County: Douglas
- Zoning: R0600844
- Fencing: Full
- Water: Public
- Sewer: Public Sewer
- Source: REcolorado
This listing courtesy of Janet Frederick , RE/MAX Professionals
Monthly Payment
- Principal & Interest $
- Property Taxes $
- Home Insurance $
- VA Funding Fee $

 New - 3 days ago