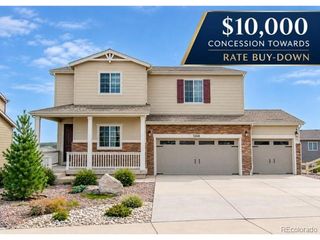
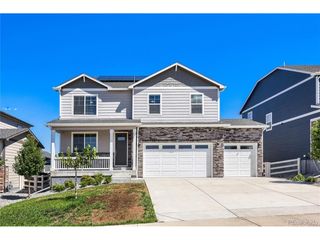
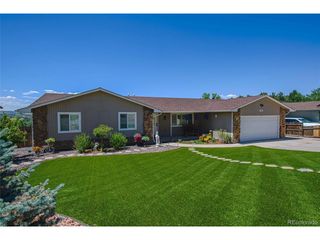
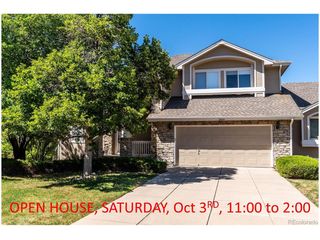
2249 Rosette Ln, Castle Rock, CO 80104
- 5 beds |
- 3 baths |
- 2,763 sqft
 Single-Family Home
  Built in 2021
  7,405sqft lot
 3 car garage
  $262/sqft
  Listed 4 days ago
Property Description
*** BACKS TO OPEN SPACE | $175K+ IN UPGRADES | EXCEPTIONAL OUTDOOR LIVING | 5 BEDROOMS | 3-CAR GARAGE *** NOT JUST ANOTHER 5-BEDROOM HOME-THIS ONE STANDS APART! With $175K+ in upgrades, this exceptional property offers a level of improvement, finish and outdoor living rarely found in homes of similar size. Significant time, money and attention to detail have created a home that is truly move-in ready and distinctly different from the typical comparable property. The backyard is the showpiece! Backing directly to open space, it combines privacy, views and virtually maintenance-free enjoyment. Features include a covered patio, lower-level stamped-concrete patio with hot tub, extensive professional landscaping, artificial turf, split-rail fencing and automatic sprinkler system. An incredible outdoor retreat for relaxing and entertaining! The open main level features a chef's kitchen with slab-granite countertops, island with seating for four, upgraded stainless-steel appliances, abundant cabinetry, walk-in pantry, pendant lighting and upgraded LVP flooring. A main-level bedroom with full bath adds flexibility for guests, family or an office. Upstairs offers 4 additional bedrooms, ALL with walk-in closets, 2 bathrooms with slab-quartz countertops and tile floors, plus a spacious loft with custom full-wall bookcase and convenient laundry room. The full unfinished basement provides excellent potential for additional living space, recreation or exercise. Additional upgrades include decorative lighting, security system with cameras/window sensors, tankless water heater, higher-end LVP flooring throughout and south-facing driveway. Crystal Valley amenities include pool, fitness center, clubhouse, trails, parks, playgrounds and dog park. Convenient to I-25, DTC, downtown Castle Rock, shopping, hospital, schools, golf, Outlets at CR, Promenade and The MAC. Compare the upgrades, amenities and outdoor living to other homes-this property stands apart!
- Listing Status:
- Active
- Data Last Updated:
- October 5, 2026 at 3:21AM
- Listing Office:
- RE/MAX Professionals : JimGarcia100@gmail.com,720-385-4497
- Listing Agent:
- Jim Garcia : 720-385-4497
- Contact:
- JimGarcia100@gmail.com,720-385-4497
- MLS ID:
- 6872615

- General: Sprinkler SystemHot Tub
- Other Structures: DeckPatio
- Parking: Attached
- Roofing: Composition
- General: FrameStoneCompositionTwo
- HOA Amenities: ClubhousePoolFitness CenterTrash85.5Monthly
- Originating MLS: ires
- School District: Douglas County RE-1
- County: Douglas
- View: Mountain(s)Plains View
- Fencing: Fenced
- Utilities: Natural Gas AvailableElectricity Available
- Sewer: Public Sewer
- Source: ires
- Exclusions: Washerdryerwall mounted televisions and mountsgarage fridgeall curtains and curtain rods.
This listing courtesy of Jim Garcia , RE/MAX Professionals
Monthly Payment
- Principal & Interest $
- Property Taxes $
- Home Insurance $
- VA Funding Fee $