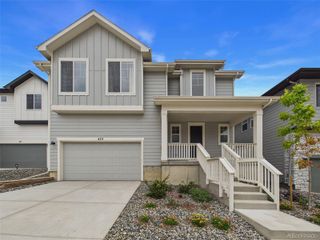
2010 June Court, Castle Rock, CO 80104
- 4 beds |
- 4 baths |
- 2,741 sqft
 Single-Family Home
  Built in 2000
  3,049sqft lot
 2 car garage
  $237/sqft
  Listed 24 days ago
Property Description
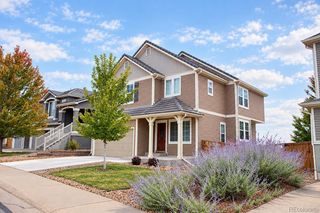
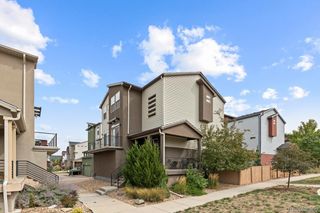
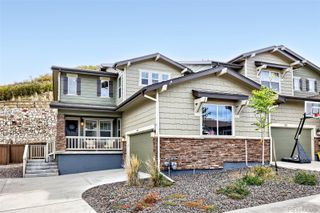
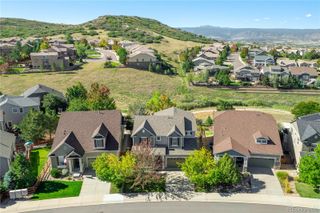
OPEN HOUSE, SATURDAY, Oct. 3rd, 11:00 to 2:000! Nicely Updated! Yes, the Seller Still Lives Here! Low Maintenance Patio Home! Situated on a Quiet Cul-de-Sac with Abundance of Windows for Lots of Natural Light! Amazing Views from the Trex Wrap Around Deck! Soaring, Vaulted, Open Design! Beautifully Updated with Wide Plank Engineered Flooring, Custom Built-Ins, Newer Hardware, Newer Lighting! Stunning Kitchen with Gorgeous Granite, Custom Backsplash, Custom Cabinets with Pull-Outs! Top of the Line Stainless Appliances, Includes Beverage Cooler, Gas Stove & Refrigerator is Included! Formal Living Room or Sitting Room and Formal Dining Room that Walks out on The Extended Deck! Large Center Island & Casual Eat in Nook! Upstairs Master Ensuite with Incredible Views! Large Walk In Closet with Built-ins, Luxurious 5 Pc Bath & Upper Level Laundry Room! (Washer & Dryer Are Excluded) 2 Additional Upper Bedrooms or Could be Study or Office or Craft Room! Finished Lower Level Walk Out with Plenty of Room to Entertain! Another Bedroom, 3/4 Bath & Large Family Room! Seller Had Custom Shelving Added to the Unfinished Storage Area! HOA Takes Care of Grounds Maintenance, Outside Water, Snow Removal, Trash & Recycling! Low Taxes! Extra Guest Parking in the Cul-de-Sac!
- Listing Status:
- Active
- Date Added:
- September 11, 2026
- Data Last Updated:
- October 5, 2026 at 7:08AM
- Listing Office:
- RE/MAX Alliance : remaxliz@hotmail.com,303-921-0655
- Listing Agent:
- Liz Willoughby :
- Contact:
- remaxliz@hotmail.com,303-921-0655
- MLS ID:
- 7971855

- Other Structures: Front PorchWrap AroundDeckPatioCovered
- Roofing: Composition
- Windows: Window CoveringsWindow Treatments
- General: FrameRockWood SidingTwoStructural
- HOA Amenities: Exterior Maintenance w/out RoofIrrigation WaterMaintenance GroundsRecyclingSnow RemovalTrash362.5Monthly
- Originating MLS: REcolorado
- School District: Douglas RE-1
- County: Douglas
- Zoning: R0404487
- View: CityMountain(s)
- Water: Public
- Sewer: Public Sewer
- Source: REcolorado
This listing courtesy of Liz Willoughby , RE/MAX Alliance
Monthly Payment
- Principal & Interest $
- Property Taxes $
- Home Insurance $
- VA Funding Fee $

 New - 3 days ago