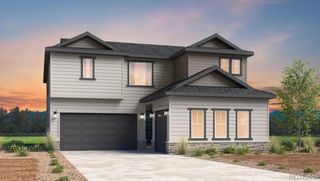
2109 Brierly Court, Castle Rock, CO 80104
- 3 beds |
- 3 baths |
- 3,296 sqft
 Single-Family Home
  Built in 1996
  3,920sqft lot
 2 car garage
  $246/sqft
  Listed 7 days ago
Property Description
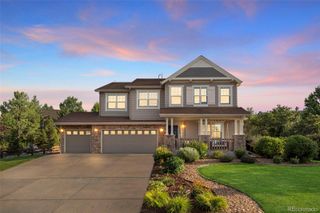
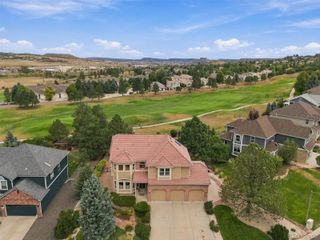
Exceptional, coveted location on Golf Course with superior views and snow removal to the front step - plus no stray golf balls to worry about!! With a Main Floor Primary Bedroom Retreat, this rare, turn-key dream home in a quiet cul de sac has been meticulously maintained and updated by the sellers with attention to detail over the last couple of years. An inviting and light-filled entry welcome you to a layout showcasing those stunning golf course and mountain views. The kitchen features updated appliances and a breakfast area, lots of cabinets, and flows into the dining and living area, opening to a spacious deck perfect for relaxing or entertaining. No one behind to impede the views, and there are trees by the bedrooms lending privacy to this attractive setting. The main level is further highlighted by a luxurious primary suite with tall ceilings and a spa-like bathroom with custom, walk-in closet shelving for exceptional storage. A dedicated home office is flexible as a reading room or den, and a convenient main-floor laundry room allows for easy functioning of daily living. The fully finished walk-out basement is an entertainer's retreat, complete with a newer pool table that stays with the home, a wetbar, roomy family room, spacious guest suite and bathroom, and patio access. There is also a wonderful workroom in the basement, perfect for many hobbies and crafts. And, be sure to take note of the walk in closets in the hallway and additional storage. The Showcase Garage features built in cabinetry and high end floor epoxy, I challenge you to find one that is more upscale or cleaner! Buy this home with complete peace of mind with the many recent updates- wide plank wood floorings, upscale carpet, appliances, Anderson windows, interior paint, light fixtures and more. Located just minutes from vibrant downtown Castle Rock with dining and boutiques galore!
- Listing Status:
- Active
- Date Added:
- September 28, 2026
- Data Last Updated:
- October 5, 2026 at 5:09AM
- Listing Office:
- Huntington Properties LLC : StephBryantRE@gmail.com,720-300-6552
- Listing Agent:
- Stephanie Bryant :
- Contact:
- StephBryantRE@gmail.com,720-300-6552
- MLS ID:
- 1706259

- General: BalconyGas ValveRain Gutters
- Style: ContemporaryTraditional
- Other Structures: DeckPatioCovered
- Parking: ConcreteDry WalledFinishedFloor CoatingGuestInsulatedStorage
- Roofing: Composition
- Windows: Double Pane WindowsEgress WindowsWindow CoveringsWindow Treatments
- General: FrameWood SidingOneConcrete Perimeter
- HOA Amenities: Golf CourseReserve FundExterior Maintenance w/out RoofInsuranceIrrigation WaterMaintenance GroundsRecyclingSnow RemovalTrash365.0Monthly
- Originating MLS: REcolorado
- School District: Douglas RE-1
- County: Douglas
- Zoning: PUDR0392822
- View: Golf CourseMeadowMountain(s)
- Fencing: None
- Current Use: Live/Work
- Utilities: Cable AvailableElectricity ConnectedNatural Gas ConnectedPhone Available
- Water: Public
- Sewer: Public Sewer
- Source: REcolorado
This listing courtesy of Stephanie Bryant , Huntington Properties LLC
Monthly Payment
- Principal & Interest $
- Property Taxes $
- Home Insurance $
- VA Funding Fee $

 New - 1 day ago