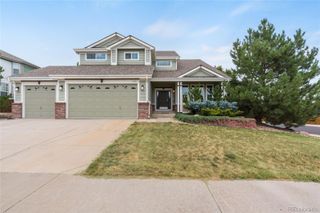
1548 Mcmurdo Trail, Castle Rock, CO 80108
- 4 beds |
- 5 baths |
- 3,521 sqft
 Single-Family Home
  Built in 2017
  7,841sqft lot
 3 car garage
  $213/sqft
  Listed 4 days ago
Property Description
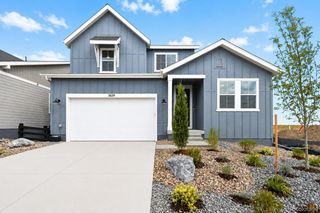
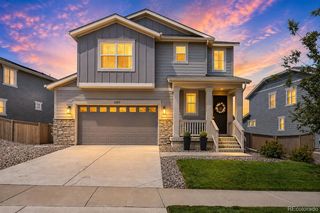
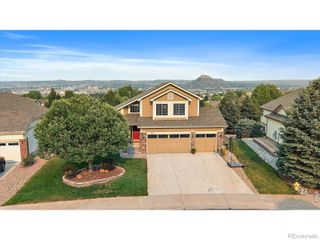
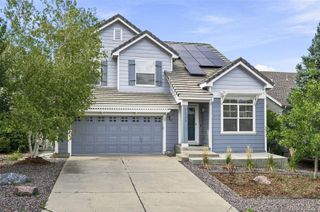
Welcome to 1548 McMurdo Trail, a beautifully updated ranch-style home in Castle Rock’s desirable Terrain community, offering 4 bedrooms, 5 bathrooms and 3,521 finished square feet of thoughtfully designed living space. Backing to open space with peaceful meadow views overlooking a pond, this home combines an exceptional setting with a highly functional floor plan. The open-concept main level features high and vaulted ceilings, a spacious living area with gas fireplace, formal dining room, private office with French doors and a chef-inspired kitchen with an oversized island, breakfast nook, pantry, cooktop, convection oven and double ovens. The main-floor primary suite offers a 5-piece bath and walk-in closet, while a second main-level bedroom provides flexibility for guests. Luxury Vinyl planking enhances main floor living throughout! A Brand New Roof will be installed with Class 4 hail resistant shingles before closing giving the new owners great peace of mind. The finished basement expands the possibilities with two additional bedrooms, two bathrooms, bonus room and dedicated media room—ideal for guests, entertaining, recreation or multigenerational living. Outside, enjoy a fully fenced private yard, covered front porch, rear deck and direct access to the beauty of the adjoining open-space setting. Terrain residents enjoy community parks, playground, pool and trails, with convenient access to neighborhood schools and everything Castle Rock has to offer. With its combination of space, updates, main-level living and premium open-space location, this is one you’ll want to see.
- Listing Status:
- Active
- Data Last Updated:
- August 25, 2026 at 7:20AM
- Listing Office:
- Realty One Group Premier : 303-475-2011
- Listing Agent:
- Raymond Feindt : 303-619-6671
- MLS ID:
- 8339059

- General: Private YardRain GuttersSmart Irrigation
- Style: Traditional
- Other Structures: Front PorchDeckCovered
- Parking: ConcreteLightedOversizedTandemParking spaces: 3
- Roofing: Composition
- Windows: Double Pane WindowsEgress Windows
- General: OneSlab
- Road/Access: Public
- HOA Amenities: ParkPlaygroundPoolTrail(s)ReservesMaintenance GroundsRecyclingTrash287.0Quarterly
- Originating MLS: recolorado
- School District: Douglas RE-1
- County: Douglas
- Zoning: LOT 23 BLOCK 1 CASTLE OAKS ESTATES 5 0.177 AM/LR0489525
- View: Meadow
- Fencing: Full
- Current Use: Live/Work
- Utilities: Electricity ConnectedInternet Access (Wired)Natural Gas Connected110V220 Volts
- Water: Public
- Sewer: Public Sewer
- Source: recolorado
- Ownership: Individual
- Exclusions: Sellers Personal Property
This listing courtesy of Raymond Feindt , Realty One Group Premier
Monthly Payment
- Principal & Interest $
- Property Taxes $
- Home Insurance $
- VA Funding Fee $

 New - 6 hours ago