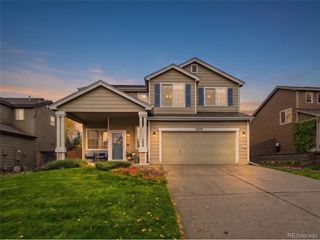
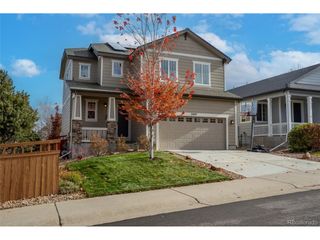
1552 Maggie Mae Ln, Castle Rock, CO 80104
- 3 beds |
- 2 baths |
- 1,740 sqft
 Single-Family Home
 Built in 2022
 8,276sqft lot
 3 car garage
 $359/sqft
 Listed 22 days ago
Property Description
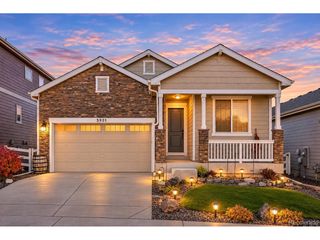
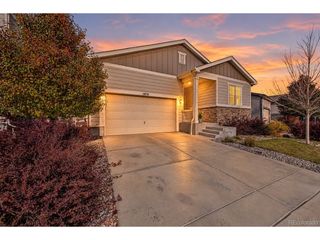
Better than new construction, with a 2.25% assumable VA loan! This move-in ready 2022 single-level home has everything a new build still needs, already done. The open floor plan is easy to live in and great for entertaining. The living room, with a gas fireplace and custom built-ins, flows into the kitchen and dining area and out to the backyard. Luxury vinyl plank flooring gives you the warm look of hardwood with the durability to handle everyday life. Upgraded window treatments run throughout, including some wiht motorized blinds. You get 3 bedrooms and 2 baths, plus an enclosed front flex room with a great mountain view, perfect as a home office, gym, or guest space. Outside, professional landscaping with drip irrigation in the front and back keeps everything thriving, and the owners planted trees along the back fence for added privacy. Relax in the included hot tub off the covered patio. Storage is everywhere: custom inserts in every closet, an attached 3-car garage, a backyard shed, and a huge crawl space with 5-foot ceilings. Other upgrades include a whole-house air purification system and solar panels to keep electric bills low. Add an assumable 2.25% interest rate for qualified buyers, and this home is hard to beat. Open space and walking trails are right across the street, and you're minutes from Castlewood Canyon State Park and downtown Castle Rock.
- Listing Status:
- Active
- Data Last Updated:
- November 19, 2026 at 6:20AM
- Listing Office:
- Compass - Denver : kim.byers@compass.com,303-618-6806
- Listing Agent:
- Kim Byers : 303-618-6806
- Contact:
- kim.byers@compass.com,303-618-6806
- MLS ID:
- 7354223

- General: Sprinkler SystemHot Tub
- Other Structures: Patio
- Parking: Attached
- Roofing: Composition
- General: FrameOne
- HOA Amenities: Trail(s)Trash100.0Monthly
- Originating MLS: ires
- School District: Douglas County RE-1
- County: Douglas
- View: Mountain(s)
- Fencing: Fenced
- Water: Public
- Sewer: Public Sewer
- Source: ires
- Exclusions: Seller's personal property. Refrigeratorwasher/dryer and attached shelves in all bedrooms and the office. Attached shelves in the bathrooms.
This listing courtesy of Kim Byers , Compass - Denver
Monthly Payment
- Principal & Interest $
- Property Taxes $
- Home Insurance $
- VA Funding Fee $