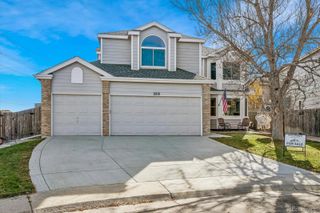
1688 Granger Circle, Castle Rock, CO 80109
- 4 beds |
- 3 baths |
- 2,504 sqft
 Single-Family Home
 Built in 2003
 6,970sqft lot
 2 car garage
 $264/sqft
 Listed 27 days ago
Property Description
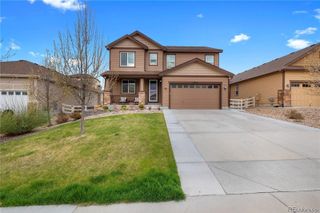
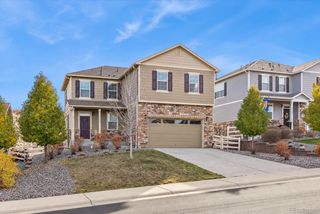
Some homes simply have a way of capturing your attention and this one invites you to discover why! Step inside to soaring ceilings, beautiful natural light, and an inviting living space where a cozy fireplace sets the scene for memorable evenings. Warm wood finishes complement a thoughtfully designed kitchen that flows effortlessly into the surrounding living areas. But here's something you won't want to overlook, a main-floor primary bedroom retreat that offers the convenience of main-level living without compromising on comfort! Its spacious 5-piece primary bathroom features dual vanities, a relaxing soaking tub, and a separate shower, while a large walk-in closet adds the storage space you've been looking for. And there's still more to discover! Upstairs, there are 3 more bedrooms, a full bathroom and a versatile loft offers intriguing possibilities, while outside, an elevated deck overlooks a tree-lined backyard complete with natural landscaping, a winding stone pathway, and a tucked-away patio. The walk-out basement is ready to finished off. Every corner offers another reason to imagine the possibilities! Nestled in the desirable Castle Highlands neighborhood, this 4 bedroom, 3 bath home with over 2,500 finished square feet puts you within reach of the experiences that make this Front Range community so appealing. Explore the charming shops, local restaurants, and historic character of Downtown Castle Rock, where the town's roots meet a vibrant modern atmosphere. Spend weekends discovering the scenic trails and panoramic views at Philip S. Miller Park (within easy walking distance), take on the iconic climb at Rock Park, or browse the popular Outlets at Castle Rock. With Colorado's breathtaking outdoor adventures, multiple convenient accesses points to I-25, and an enticing blend of small-town charm and modern conveniences, Castle Rock offers a lifestyle that's hard to resist.
- Listing Status:
- Active
- Date Added:
- October 23, 2026
- Data Last Updated:
- November 19, 2026 at 5:06AM
- Listing Office:
- Keller Williams DTC : KIRK@THEWODELLGROUP.COM,303-578-8405
- Listing Agent:
- Kirk Wodell :
- Contact:
- KIRK@THEWODELLGROUP.COM,303-578-8405
- MLS ID:
- 6002130

- General: LightingPrivate Yard
- Style: Traditional
- Other Structures: DeckPatioCovered
- Parking: Concrete
- Roofing: Composition
- Windows: Double Pane Windows
- General: BrickFrameTwoSlab
- HOA Amenities: RecyclingTrash63.0Monthly
- Originating MLS: REcolorado
- School District: Douglas RE-1
- County: Douglas
- Zoning: R0434104
- Fencing: Full
- Water: Public
- Sewer: Public Sewer
- Source: REcolorado
This listing courtesy of Kirk Wodell , Keller Williams DTC
Monthly Payment
- Principal & Interest $
- Property Taxes $
- Home Insurance $
- VA Funding Fee $

 New - 23 hours ago