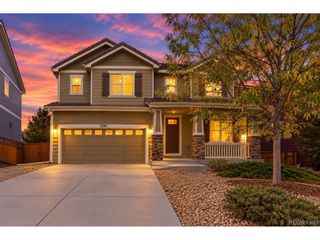
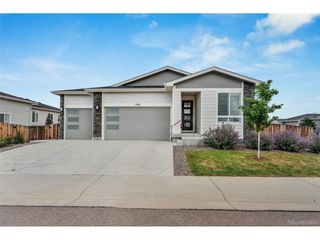
1925 Grayside Cir, Castle Rock, CO 80109
- 3 beds |
- 3 baths |
- 2,113 sqft
 Single-Family Home
  Built in 2026
  4,792sqft lot
 3 car garage
  $367/sqft
  Listed 10 days ago
Property Description
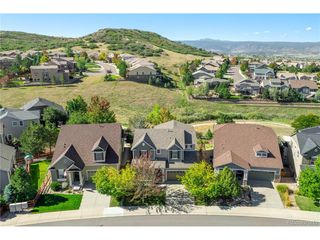
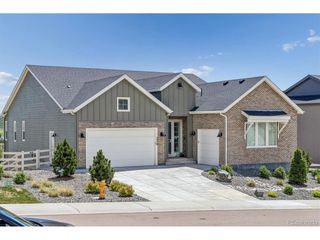
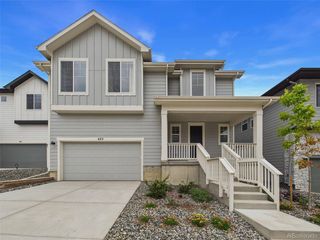
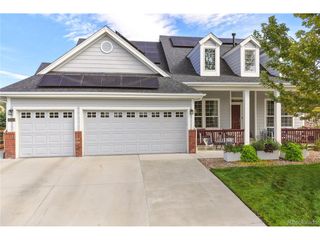
Brand-New Low-Maintenance Patio Home. Available Early 2027! Discover effortless Colorado living at Hillside at Castle Rock, BLVD Builders' newest 55+ active-adult community! The Elbert single-family patio home offers 2,113 finished square feet of thoughtfully designed living space, featuring a distinctive exterior with black-framed windows, a full unfinished basement, fenced rear yard, and included front and rear landscaping. The spacious main level showcases soaring ceilings up to 12 feet, 8-foot doors, a dedicated home office, gourmet kitchen, and expansive covered patio ideal for indoor-outdoor living. Beautifully appointed with a Level 2 designer finish package, this home includes 42-inch maple cabinetry with soft-close doors and dovetail drawers, quartz countertops with undermount sinks throughout, a tiled kitchen backsplash, KitchenAid appliances with a gas cooktop and French-door refrigerator, 12x24-inch bathroom tile, and durable luxury vinyl plank flooring. Enjoy the freedom of a true lock-and-leave lifestyle, with landscape maintenance and snow removal included. Exclusive community amenities at Daybreak Park include a covered pavilion, pickleball and cornhole courts, green space, and a sports field. Residents also enjoy convenient access to the regional walking and biking trails of Ridgeline Open Space. Ideally located west of I-25, Hillside at Castle Rock is just minutes from historic downtown Castle Rock, offering boutique shopping, dining, recreation, medical services, and everyday conveniences. Built by BLVD Builders, a locally based Denver homebuilder committed to quality craftsmanship and exceptional customer care, this home is backed by a comprehensive 2-10 Home Buyers Warranty.
- Listing Status:
- Active
- Data Last Updated:
- October 5, 2026 at 7:21AM
- Listing Office:
- RE/MAX Professionals : tomrman@aol.com,303-910-8436
- Listing Agent:
- Tom Ullrich : 303-910-8436
- Contact:
- tomrman@aol.com,303-910-8436
- MLS ID:
- 5223718

- General: Tandem Garage
- Style: Contemporary
- Other Structures: Patio
- Parking: Attached
- Roofing: Composition
- General: FrameStoneCompositionConcreteOne
- Road/Access: Privately Maintained
- HOA Amenities: TrashSnow Removal227.0Monthly
- Originating MLS: ires
- School District: Douglas County RE-1
- County: Douglas
- Fencing: Fenced
- Utilities: Natural Gas AvailableElectricity AvailableCable Available
- Water: Public
- Sewer: Public Sewer
- Source: ires
- Exclusions: Seller's personal possessions and any staging items that may be in use.
This listing courtesy of Tom Ullrich , RE/MAX Professionals
Monthly Payment
- Principal & Interest $
- Property Taxes $
- Home Insurance $
- VA Funding Fee $