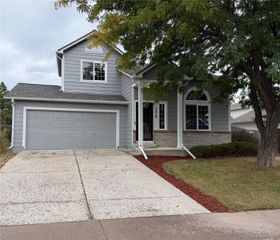
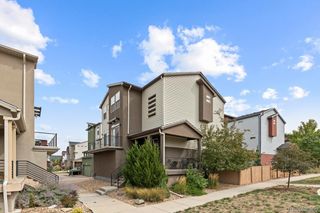
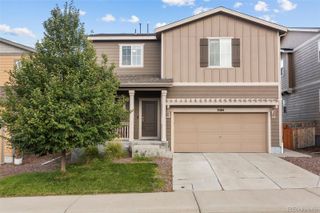
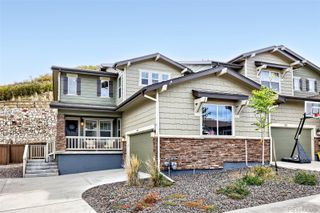
2755 Deerfoot Way, Castle Rock, CO 80109
- 4 beds |
- 3 baths |
- 2,181 sqft
 Single-Family Home
  Built in 2012
  5,227sqft lot
 2 car garage
  $287/sqft
  Listed 11 days ago
Property Description
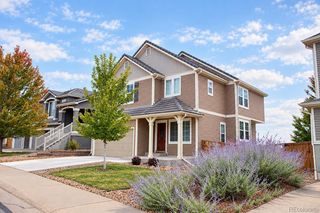
Room to grow in one of Castle Rock's favorite neighborhoods. 2755 Deerfoot Way pairs a flexible four bedroom layout with a walkout basement just waiting for your vision, all in the heart of The Meadows. The main level is set up for the way people live today, with a dedicated office that gives you a quiet place to work without taking over the dining table. Upstairs, you'll find four bedrooms, including the primary suite, along with two full bathrooms. A convenient half bath on the main level keeps things easy for guests. The unfinished walkout basement is where this home really stands out. With its own direct access to the outdoors, it's a blank canvas for a rec room, home gym, guest space, or whatever fits your life, and it's a chance to add value and make the home truly your own. Until then, it offers plenty of storage. The two car garage adds even more room for vehicles, gear, and weekend projects. Life in The Meadows means miles of trails, parks, and community amenities right outside your door, with shopping, dining, and quick access to I25 close by for easy trips to Denver or Colorado Springs. Schedule your private showing and picture what you could create at 2755 Deerfoot Way.
- Listing Status:
- Active
- Date Added:
- September 24, 2026
- Data Last Updated:
- October 5, 2026 at 6:09AM
- Listing Office:
- Showcase Real Estate LLC : tyler@showcaserei.com,410-925-6716
- Listing Agent:
- Tyler Norris :
- Contact:
- tyler@showcaserei.com,410-925-6716
- MLS ID:
- 3652029

- Style: Traditional
- Other Structures: DeckPatio
- Roofing: Concrete
- General: FrameRockWood SidingTwo
- HOA Amenities: ClubhouseParkPlaygroundRecyclingTrash272.0Quarterly
- Originating MLS: REcolorado
- School District: Douglas RE-1
- County: Douglas
- Zoning: R0461616
- Fencing: Full
- Water: Public
- Sewer: Public Sewer
- Source: REcolorado
This listing courtesy of Tyler Norris , Showcase Real Estate LLC
Monthly Payment
- Principal & Interest $
- Property Taxes $
- Home Insurance $
- VA Funding Fee $

 New - 3 days ago