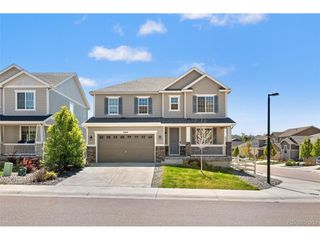
1935 Candleglow St, Castle Rock, CO 80109
- 4 beds |
- 3 baths |
- 3,232 sqft
 Single-Family Home
  Built in 2008
  5,227sqft lot
 3 car garage
  $235/sqft
  Listed 2 months ago
Property Description
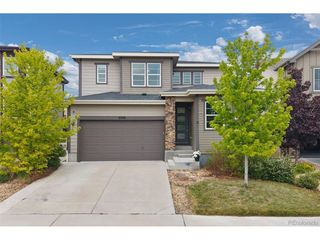
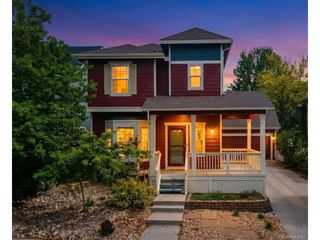
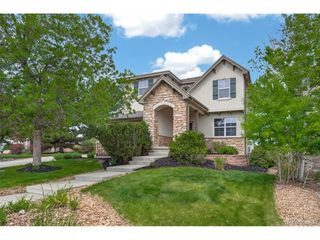
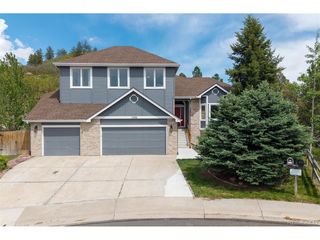
PRICE REDUCED $15K. This exceptional 2 story home in The Meadows shows like a brand new home! The pride of ownership is evident; and you will love the peaceful trail and open space behind the home with mountain views to the northwest. The Meadows in Castle Rock has excellent amenities with parks, pool and tennis at the nearby Grange. This home has generously sized rooms, an open floorplan and a 3 car tandem garage. New carpet was installed in the upstairs just 2 years ago. There is fresh paint in most of the home and all the plumbing and fixtures have been replaced. The main floor has a living room, dining room, family room and kitchen with granite and stainless appliances. The flooring on the main level is all luxury vinyl plank (LVP). Upstairs you'll love the sizeable loft and the elegant primary suite with more mountain views. The primary bath has brand new tile, subfloor and glass shower enclosure. Each bedroom on the second level has its own walk-in closet. The basement is unfinished and a great opportunity to create extra living space or storage. The back yard features a patio and a stylish pergola and low maintenance turf yard.
- Listing Status:
- Pending
- Data Last Updated:
- May 30, 2026 at 6:24PM
- Listing Office:
- LIV Sotheby's International Realty : tgroth@livsothebysrealty.com,720-203-9624
- Listing Agent:
- Todd Groth : 720-203-9624
- MLS ID:
- 6375538

- General: Eat-in KitchenOpen FloorplanPantryWalk-In Closet(s)Kitchen Island
- Rooms: Loft
- Appliances: Self Cleaning OvenDishwasherRefrigeratorMicrowaveDisposalFire Alarm
- Basement: FullUnfinishedSlabBuilt-In RadonRadon Test AvailableSump Pump
- A/C: Central AirCeiling Fan(s)
- Heating: Forced Air
- Fireplace: GasFamily RoomOne
- Eco/Green Feature: Windows
- General: Sprinkler SystemOversized GarageTandem Garage
- Other Structures: DeckPatio
- Parking: Attached
- Roofing: Tile
- Windows: Window Coverings
- General: FrameStuccoTwo
- HOA Amenities: ClubhouseTennis Court(s)PoolPlaygroundParkTrail(s)Trash272.0Quarterly
- Originating MLS: ires
- School District: Douglas County RE-1
- County: Douglas
- View: Mountain(s)Plains View
- Fencing: Fenced
- Utilities: Natural Gas AvailableElectricity AvailableCable Available
- Water: City
- Sewer: Public Sewer
- Source: ires
- Exclusions: Seller`s personal propertyWasher and Dryer
This listing courtesy of Todd Groth , LIV Sotheby's International Realty
Monthly Payment
- Principal & Interest $
- Property Taxes $
- Home Insurance $
- VA Funding Fee $

 New - 1 day ago