2695 Paw Print Way, Castle Rock, CO 80109
- 4 beds |
- 4 baths |
- 3,306 sqft
 Single-Family Home
  Built in 2005
  0.25acre lot
 3 car garage
  $257/sqft
  Listed 2 days ago
Property Description
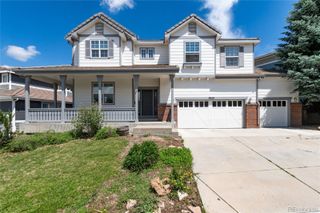
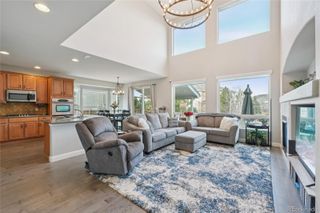
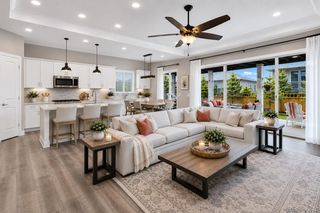
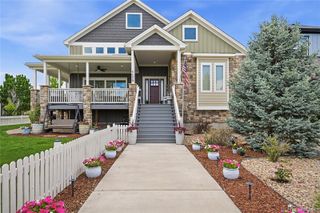
Experience elevated Colorado living in this beautiful Joyce home, "Greenbuilt", with incredible panoramic mountain views stretching from Pikes Peak to Longs Peak. The breathtaking scenery can be enjoyed from the back of the home, creating the perfect backdrop for everyday living and entertaining. Inside, luxurious hardwood floors flow throughout the main level, where you’ll find a thoughtfully designed layout featuring a private office, a full bathroom, elegant formal dining room, family room and gourmet eat in kitchen. The spacious kitchen is the heart of the home, complete with a large island, ample cabinetry, and generous gathering space for family and guests. Upstairs offers four bedrooms and three full bathrooms, including a spacious ensuite retreat. A versatile bonus/workout room, charming loft area, and private balcony provide additional flexibility and comfort. The unfinished walkout basement offers endless potential for future expansion, storage, or customization to fit your lifestyle. This exceptional home combines luxury, functionality, and some of Colorado’s most stunning mountain views. Notables.. this home has just been updated with new carpet, refinished hardwood floors, and some fresh paint. Enjoy the showing and home! Its one of a kind.. located close to walking paths, Ridgeline open space, and The Grange. Also this home has 2X6 exterior walls with blown in cellulose, high end windows.. two high efficiency furnaces and high efficiency gas water heater.
- Listing Status:
- Active
- Data Last Updated:
- May 30, 2026 at 4:22PM
- Listing Office:
- HomeSmart : 303-858-8100
- Listing Agent:
- Brian Sells : 303-877-8005
- MLS ID:
- 3442933

- General: BalconyPrivate Yard
- Style: Traditional
- Other Structures: Deck
- Parking: Parking spaces: 3
- Roofing: Composition
- Windows: Double Pane WindowsWindow Coverings
- General: TwoStructural
- HOA Amenities: ParkPlaygroundPoolTennis Court(s)Trail(s)RecyclingTrash272.0Quarterly
- Originating MLS: recolorado
- School District: Douglas RE-1
- County: Douglas
- Zoning: LOT 43 BLOCK 4 THE MEADOWS FLG 12 0.25 AM/LR0444813
- View: Mountain(s)
- Sewer: Public Sewer
- Source: recolorado
- Ownership: Individual
- Exclusions: None
This listing courtesy of Brian Sells , HomeSmart
Monthly Payment
- Principal & Interest $
- Property Taxes $
- Home Insurance $
- VA Funding Fee $

 New - 11 hours ago